Leave a Message

Thank you for your message. We will be in touch with you shortly.

10444 STALLWORTH COURT
SEE ALL PHOTOS
10444 STALLWORTH COURT
For Sale

10444 STALLWORTH COURT

10444 STALLWORTH COURT, FAIRFAX, VA 22032

$955,000
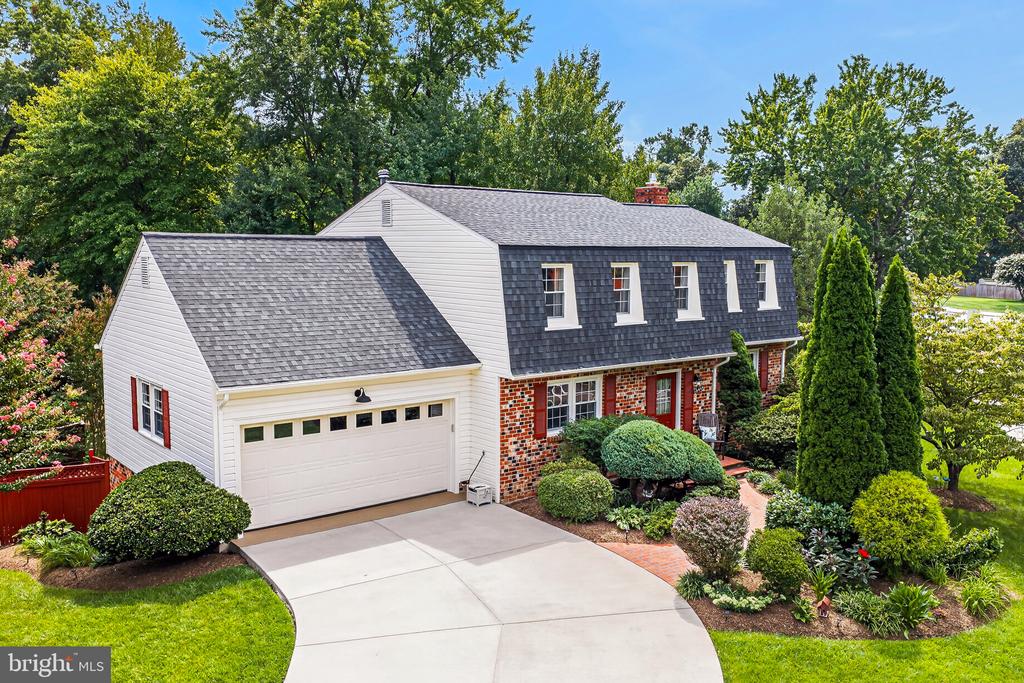
Welcome to comfort, style, and exceptional outdoor living in the highly desirable Kings Park West community. This beautifully updated and meticulously maintained 4 bedroom, 3.5 bath home offers more than 3,000 square feet of thoughtfully finished living space, along with an oversized 2-car garage featuring durable epoxy flooring. The welcoming foyer opens to luxury vinyl plank flooring that flows throughout the main level and leads into a spacious living/family room highlighted by a warm and inviting gas fireplace. The comfortable eat-in kitchen features nicely updated stainless steel appliances, granite countertops, and abundant workspace, while the adjacent formal dining room provides an ideal setting for both special meals and entertaining. Step outside and discover a truly spectacular private retreat. The spacious deck overlooks a beautifully landscaped backyard and leads to an expansive custom flagstone patio complete with built-in stone benches, a firepit, an upscale saltwater hot tub, and an outdoor shower creating the perfect setting for relaxing, entertaining, and enjoying the outdoors in every season. Upstairs, you'll find four generously sized bedrooms, including a spacious primary suite with a beautifully remodeled primary bath. The fully finished lower level adds even more versatility with a large recreation room, full bathroom, and bonus room--perfect for a home office, guest space, exercise room, or additional living area. Offering an exceptional blend of space, comfort, thoughtful updates, and resort-style outdoor living, all conveniently located near shopping, restaurants, schools, and everyday amenities, this remarkable Kings Park West home truly has it all and is an absolute MUST SEE!

9/13/2026 1:00PM - 3:00PM EDT

4
beds

4
baths

3,099 Sq.Ft. LIVING AREA

9,841 Sq.Ft. lot

View Virtual Tour
Ken Arthur

Ken Arthur

Debbie Wicker

Debbie Wicker

Features & Amenities

Interior

  • total bedrooms4
  • Total bathrooms4
  • full bathrooms3
  • half bathroom1
  • Laundry room Main Floor
  • Flooring Carpet, Luxury Vinyl Plank
  • Fireplace Gas/Propane, Mantel(s)
  • APPLIANCES Built-In Microwave, Oven - Double, Dishwasher, Disposal, Refrigerator, Stainless Steel Appliances, Dryer, Exhaust Fan, Extra Refrigerator/Freezer, Icemaker, Stove, Washer, Water Heater
  • other interior Features Bathroom - Walk-In Shower, Breakfast Area, Carpet, Ceiling Fan(s), Floor Plan - Traditional, Formal/Separate Dining Room, Kitchen - Eat-In, Pantry, Upgraded Countertops, Whirl Pool/Hot Tub, Window Treatments, Wine Storage

Area & Lot

  • Status For Sale
  • OPEN HOUSE

    9/13/2026 1:00PM - 3:00PM EDT

  • Living Area3,099 Sq.Ft.
  • Total Area3,099 Sq.Ft.
  • Lot Area9,841 Sq.Ft.
  • MLS® IDVAFX2339040
  • TypeResidential
  • YEAR BUILT1981
  • Architecture StylesColonial
  • Elementary SchoolOAK VIEW
  • Middle SchoolROBINSON SECONDARY SCHOOL
  • High SchoolROBINSON SECONDARY SCHOOL
  • School DistrictFAIRFAX COUNTY PUBLIC SCHOOLS

Exterior

  • STORIES3
  • Garage Space2.0
  • water SourcePublic
  • PoolNo Pool
  • roofShingle
  • lot featuresCorner, Front Yard, Rear Yard
  • parkingAttached Garage
  • HEAT TYPEForced Air
  • AIR CONDITIONINGCentral A/C
  • sewerPublic Sewer
  • SubstructureSlab
  • Disability FeaturesNone
  • HOA AmenitiesCommon Grounds, Jog/Walk Path, Tot Lots/Playground
  • other exterior FeaturesExtensive Hardscape, Hot Tub, Outside Shower, Stone Retaining Walls

Financial

  • Sales Price$955,000
  • Real Estate Tax $9,750/yr
  • HOA $125/yr
  • Zoning 131
image

Schedule a Showing

We would love to show you our beautiful property. Please select your preferred date and time below. An agent will be in touch shortly to confirm your appointment.

Schedule a Showing

We would love to show you our beautiful property. Please select your preferred date and time below. An agent will be in touch shortly to confirm your appointment.

Thank you for your interest in 10444 STALLWORTH COURT, FAIRFAX, VA 22032. We are reviewing your request and will be in touch shortly!

Mortgage Calculator

Estimate your monthly mortgage payment, including the principal and interest, property taxes, and HOA. Adjust the values to generate a more accurate rate.

All estimates are provided for informational purposes only. Actual amounts may vary.
$0,000 Your Payment 20 15 65
$0,000 Your Payment

Work With Us

The most innovative and fasting growing brokerage in the world. we’re here to make the process simple, stress-free, and successful. Work with Wicker Homes Group today!

Follow US on Instagram