Leave a Message

Thank you for your message. We will be in touch with you shortly.

11859 COOPERS COURT
11859 COOPERS COURT
11859 COOPERS COURT
11859 COOPERS COURT
11859 COOPERS COURT
11859 COOPERS COURT
11859 COOPERS COURT
11859 COOPERS COURT
11859 COOPERS COURT
11859 COOPERS COURT
11859 COOPERS COURT
11859 COOPERS COURT
11859 COOPERS COURT
11859 COOPERS COURT
11859 COOPERS COURT
11859 COOPERS COURT
11859 COOPERS COURT
11859 COOPERS COURT
11859 COOPERS COURT
11859 COOPERS COURT
11859 COOPERS COURT
11859 COOPERS COURT
11859 COOPERS COURT
11859 COOPERS COURT
11859 COOPERS COURT
SEE ALL PHOTOS
11859 COOPERS COURT
11859 COOPERS COURT
11859 COOPERS COURT
11859 COOPERS COURT
11859 COOPERS COURT
11859 COOPERS COURT
11859 COOPERS COURT
11859 COOPERS COURT
11859 COOPERS COURT
11859 COOPERS COURT
11859 COOPERS COURT
11859 COOPERS COURT
11859 COOPERS COURT
11859 COOPERS COURT
11859 COOPERS COURT
11859 COOPERS COURT
11859 COOPERS COURT
11859 COOPERS COURT
11859 COOPERS COURT
11859 COOPERS COURT
11859 COOPERS COURT
11859 COOPERS COURT
11859 COOPERS COURT
11859 COOPERS COURT
11859 COOPERS COURT
Courtesy of Real Broker, LLC
Coming Soon

11859 COOPERS COURT

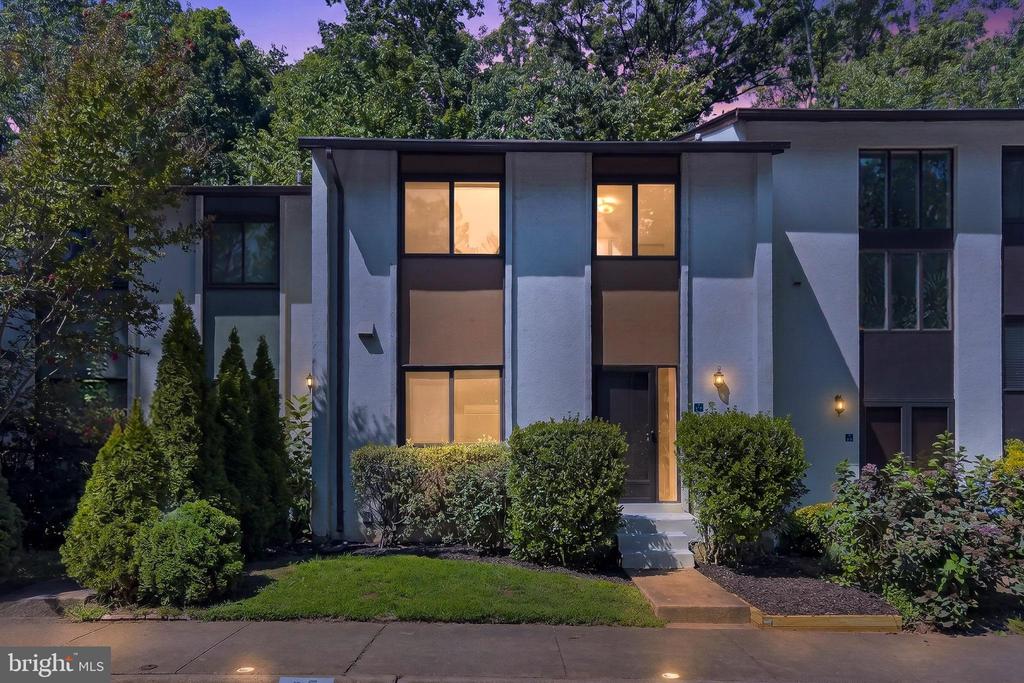
11859 COOPERS COURT, RESTON, VA 20191

$450,000
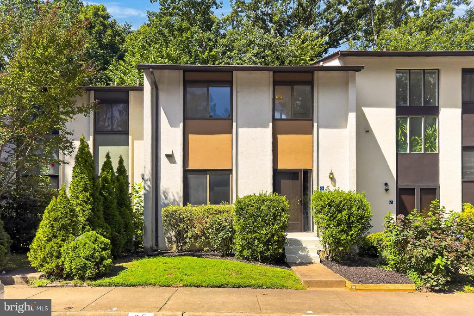
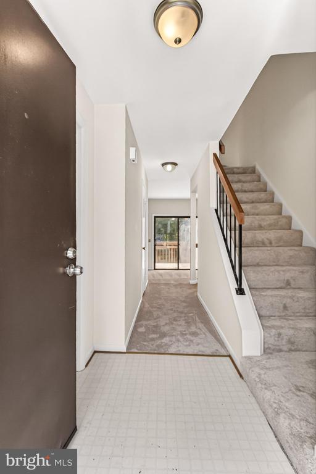
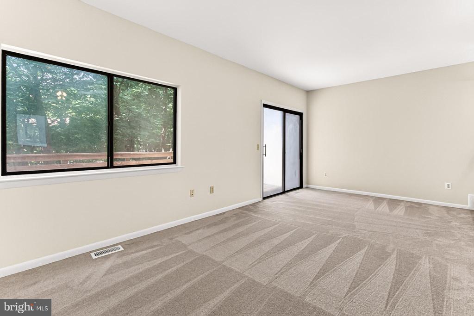
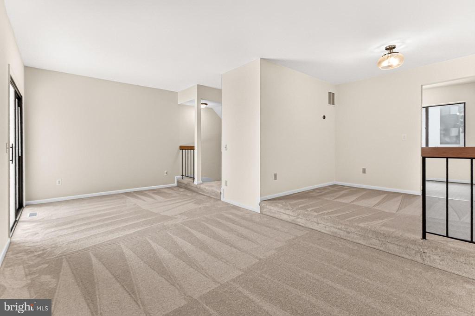
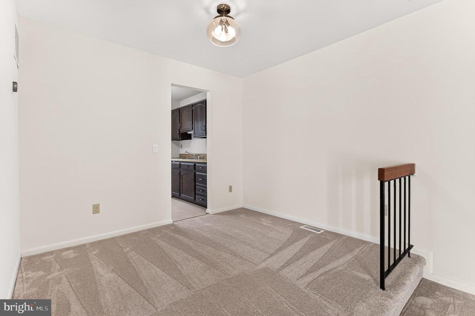
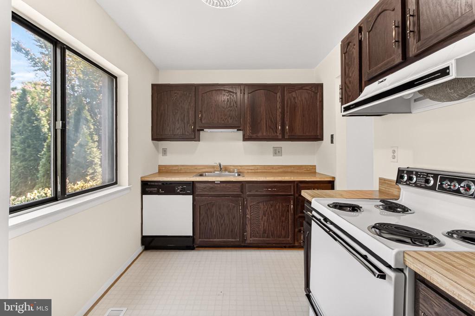
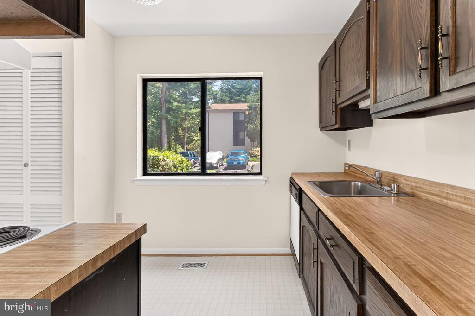
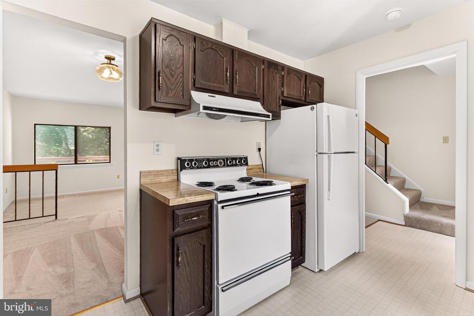
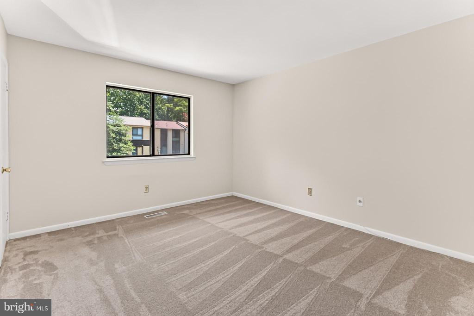
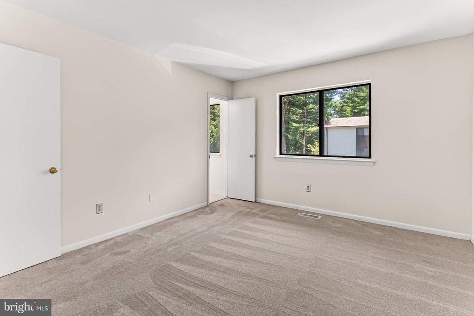
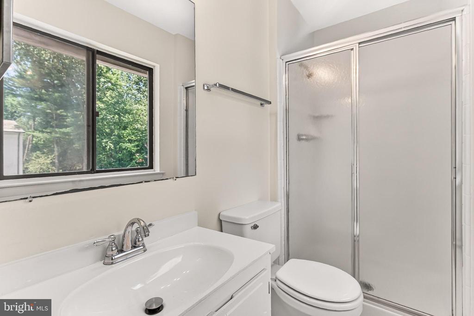
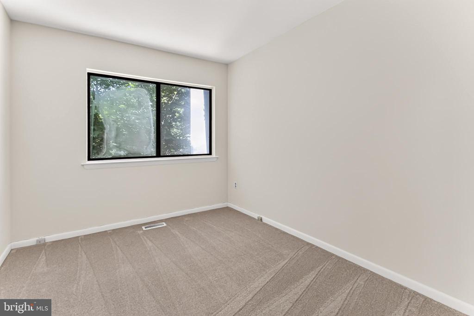
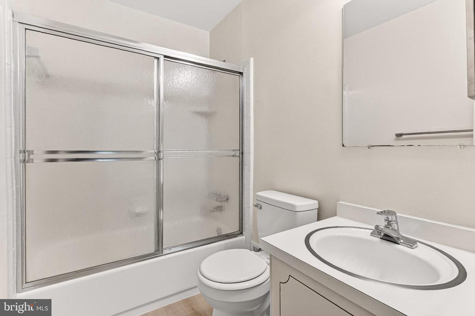
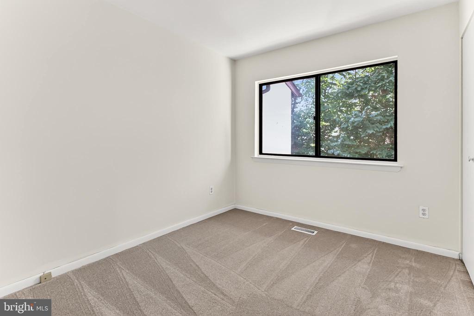
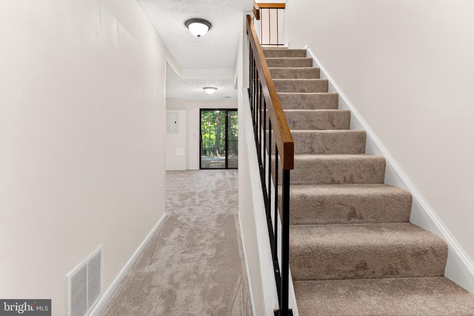
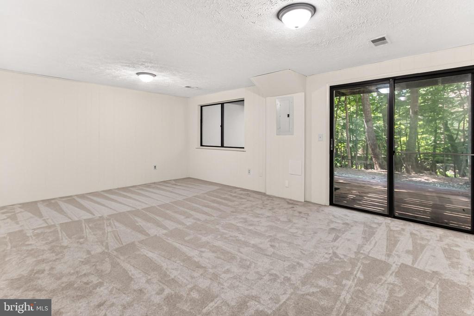
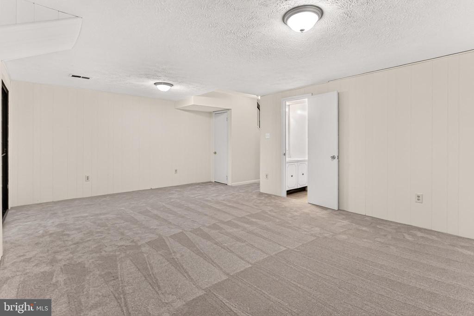
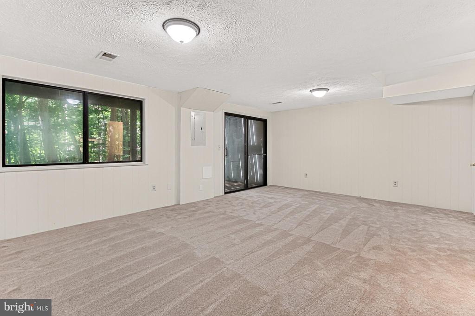
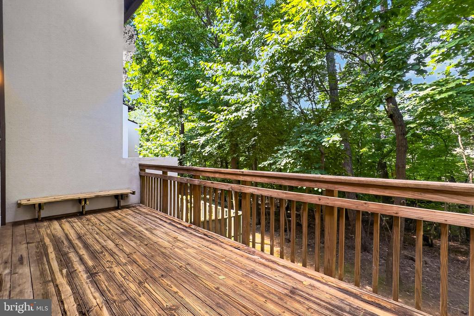
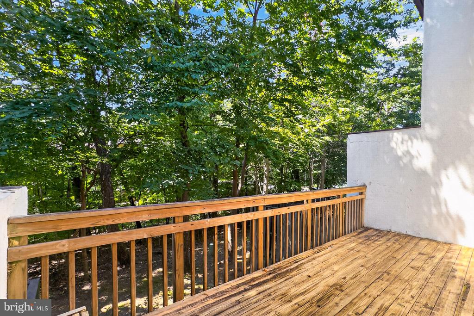
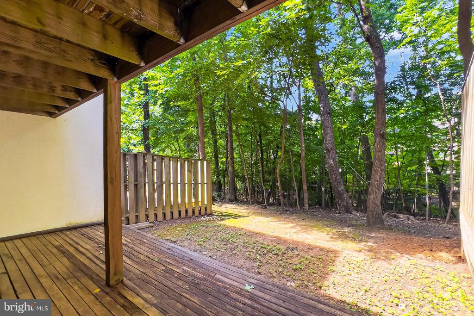
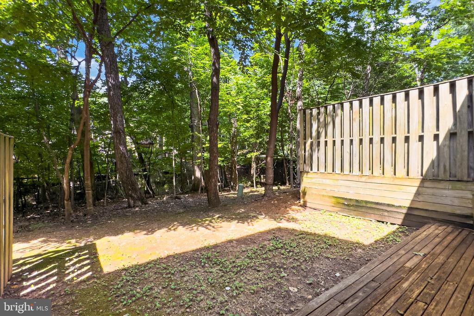
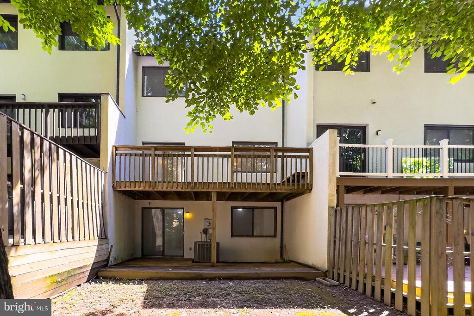
OPPORTUNITY KNOCKS - Wonderful 3 level updated TH in prime Reston location!! This beauty features almost 1,700 finished S.F. on 3 levels, with 3 BR, 2 full Baths & 2 half Baths. FABULOUS UPDATES include: Fresh paint throughout, NEW carpeting throughout, NEW light fixtures throughout, TRANE HVAC approximately 7 years old & water heater approximately 7-8 years old!! Fall in love with the setting: Located on a quiet court, backing up to wooded privacy!! Enjoy both the deck off the main level and small deck / patio when you walk out from the lower level to the wooded backyard - a perfect setting to enjoy that early morning cup of coffee!! All this and SO close to the Silver Line METRO, terrific commuting options, and the Reston Town Center featuring shops, restaurants and SO much more!! RUN, don't walk - to take advantage of this opportunity TODAY!!

3
beds

4
baths

1,675 Sq.Ft. LIVING AREA

1,302 Sq.Ft. lot

View Virtual Tour
Debbie Wicker

Debbie Wicker

Ken Arthur

Ken Arthur

Features & Amenities

Interior

  • total bedrooms3
  • Total bathrooms4
  • full bathrooms2
  • half bathrooms2
  • Flooring Ceramic Tile, Carpet, Luxury Vinyl Plank, Vinyl
  • APPLIANCES Dishwasher, Disposal, Dryer, Refrigerator, Washer, Water Heater, Stove
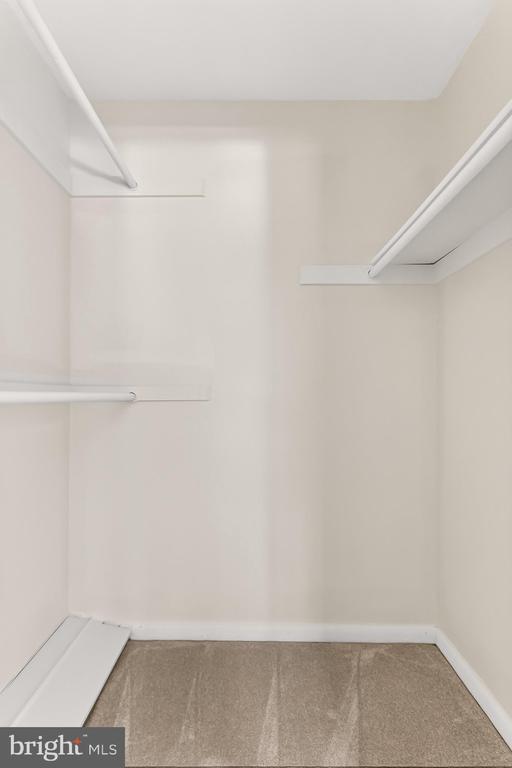
  • other interior Features Bathroom - Tub Shower, Carpet, Floor Plan - Traditional, Formal/Separate Dining Room, Kitchen - Table Space, Pantry, Walk-in Closet(s), Other

Area & Lot

  • Status Coming Soon
  • Living Area1,675 Sq.Ft.
  • Total Area1,675 Sq.Ft.
  • Lot Area1,302 Sq.Ft.
  • MLS® IDVAFX2324310
  • TypeResidential
  • YEAR BUILT1974
  • NeighborhoodReston
  • Architecture StylesColonial
  • View DescriptionTrees/Woods
  • Elementary SchoolTERRASET
  • Middle SchoolHUGHES
  • High SchoolSOUTH LAKES
  • School DistrictFAIRFAX COUNTY PUBLIC SCHOOLS

Exterior

  • STORIES3
  • water SourcePublic
  • utilitiesNatural Gas Available, Electric Available, Phone Available, Sewer Available
  • PoolYes - Community
  • lot featuresBacks to Trees, Landscaping, Level, No Thru Street, Private, Rear Yard, Trees/Wooded, Other
  • parkingParking Lot
  • HEAT TYPEForced Air
  • AIR CONDITIONINGCentral A/C
  • sewerPublic Sewer
  • SubstructureSlab
  • Disability FeaturesNone
  • HOA AmenitiesBaseball Field, Basketball Courts, Common Grounds, Jog/Walk Path, Lake, Picnic Area, Pool - Outdoor, Recreational Center, Tennis Courts, Tot Lots/Playground, Other
  • other exterior FeaturesSidewalks, Street Lights, Other

Financial

  • Sales Price$450,000
  • Real Estate Tax $6,001/yr
  • HOA $142/mo
  • Zoning 370

Mortgage Calculator

Estimate your monthly mortgage payment, including the principal and interest, property taxes, and HOA. Adjust the values to generate a more accurate rate.

All estimates are provided for informational purposes only. Actual amounts may vary.
$0,000 Your Payment 20 15 65
$0,000 Your Payment

Reston

Explore

Work With Us

The most innovative and fasting growing brokerage in the world. we’re here to make the process simple, stress-free, and successful. Work with Wicker Homes Group today!

Follow US on Instagram