Leave a Message

Thank you for your message. We will be in touch with you shortly.

1671 Parkcrest Cir #4c/300
SEE ALL PHOTOS
1671 Parkcrest Cir #4c/300
Courtesy of Real Broker, LLC
Sold

1671 Parkcrest Cir #4c/300

1671 PARKCREST CIRCLE Unit: 4C/300, RESTON, VA 20190

$330,000
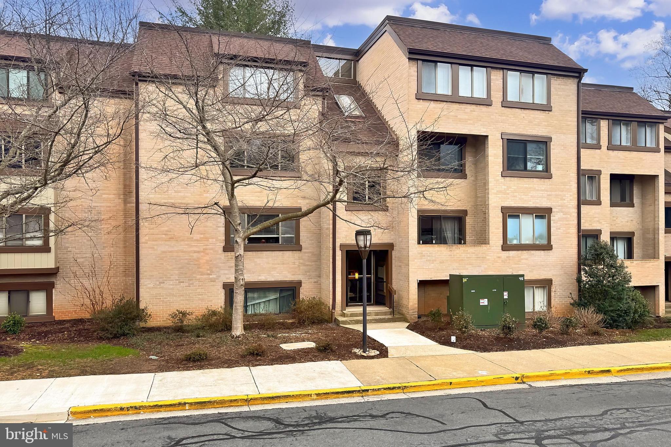
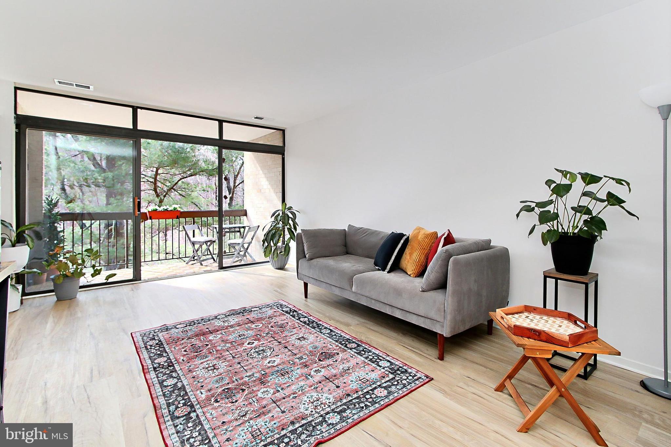
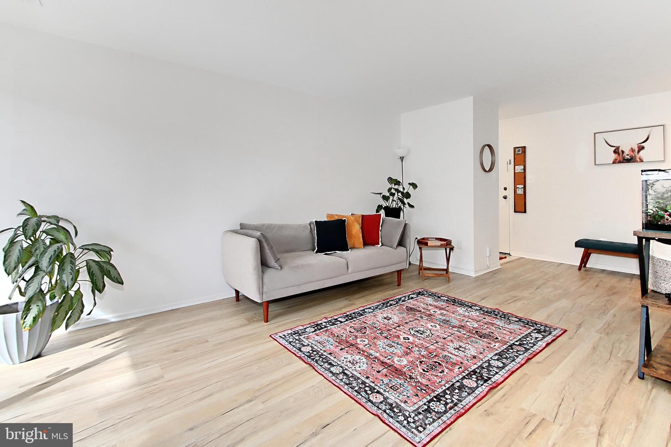

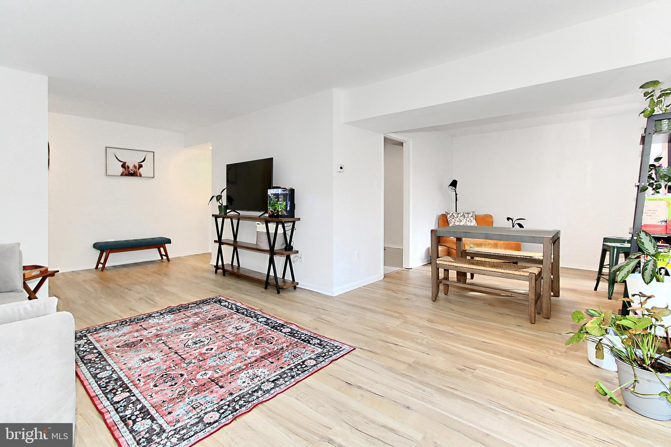


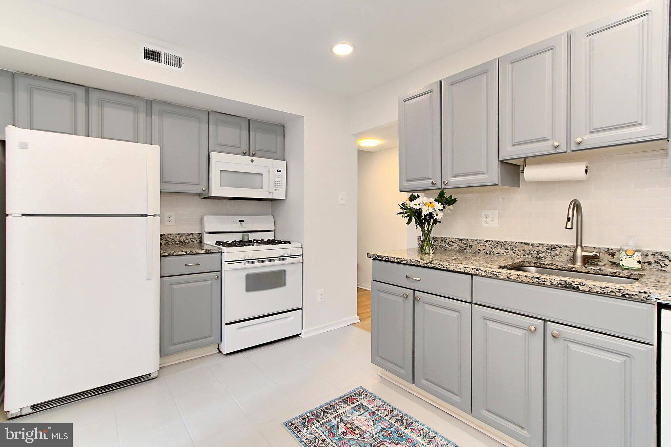
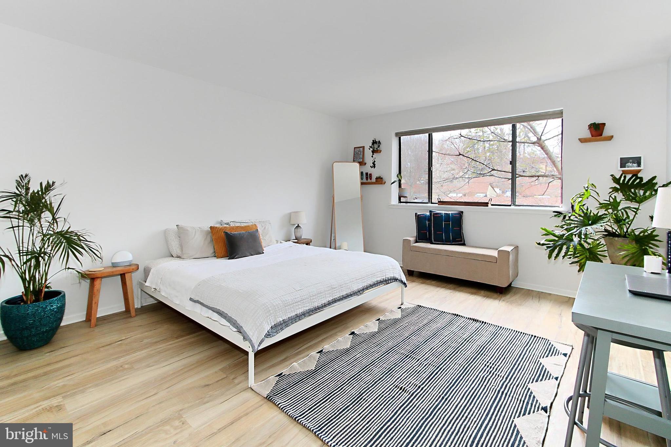

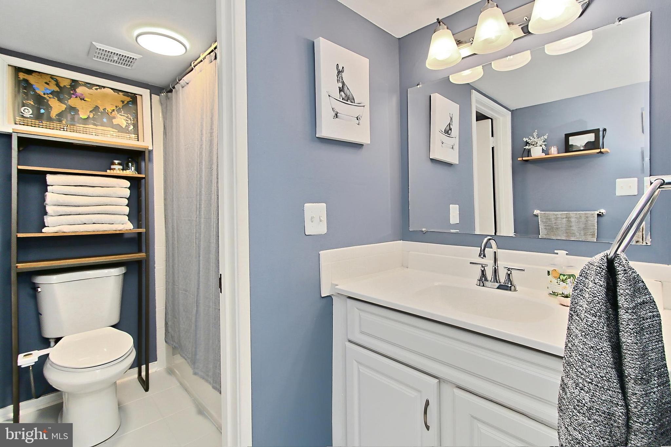
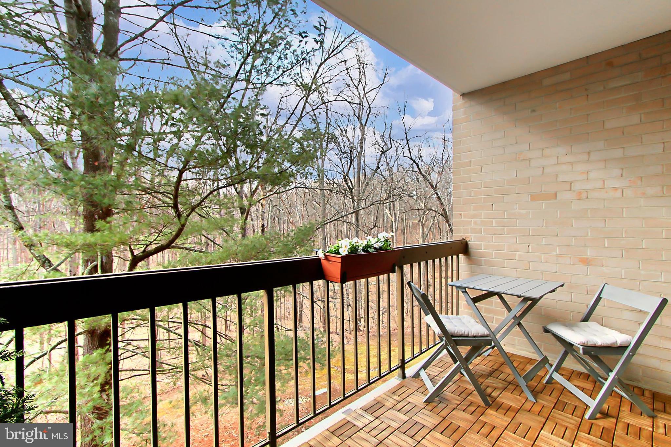
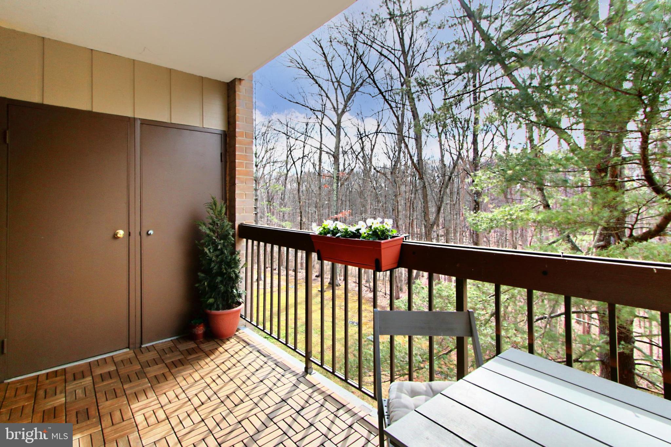
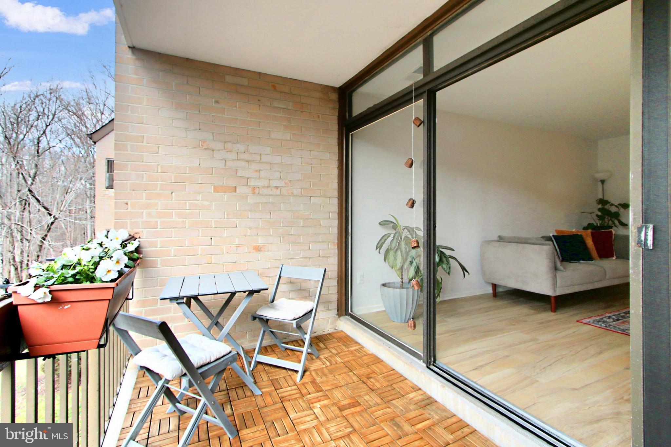
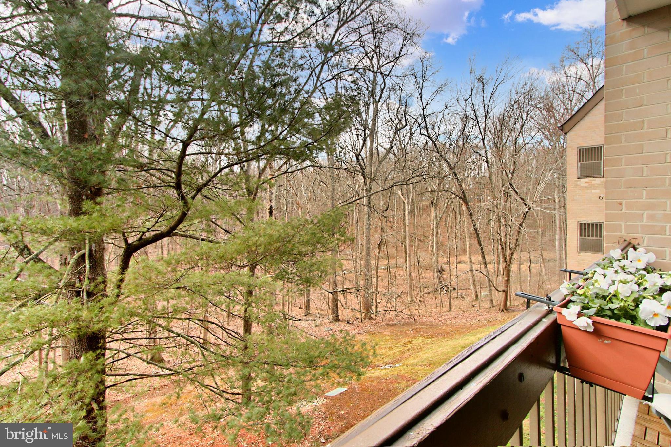
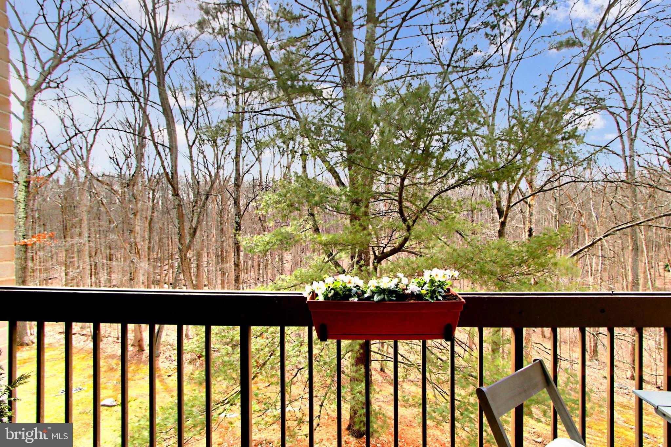
BEAUTIFUL 1 bedroom, 1 bathroom condo featuring a spacious floor plan. The updated kitchen seamlessly connects to the dining and living areas creating the perfect space for entertaining or relaxing. The large bedroom includes a generous walk-in closet, offering ample storage. Step onto the private balcony and take in the breathtaking views of Colvin Run and serene, WOODED PARKLAND. This prime location within the community provides direct access to abundant trails for scenic hiking and mountain biking leading to Lake Fairfax and the W&OD Trail. ALL UTILITIES (gas, electric, water) are INCLUDED in the condo fee! Enjoy the convenience of walking to nearby restaurants and shopping, with easy access to Dulles Airport (10 minutes), Dulles Toll Road, Wiehle Silver Line Metro, and Reston Town Center. Recent upgrade: HVAC (2024). Don't miss this incredible opportunity as this condo is a MUST SEE!

1
bed

1
bath

949 Sq.Ft. LIVING AREA

Ken Arthur

Ken Arthur

Debbie Wicker

Debbie Wicker

Features & Amenities

Interior

  • total bedrooms1
  • Total bathroom1
  • full bathroom1
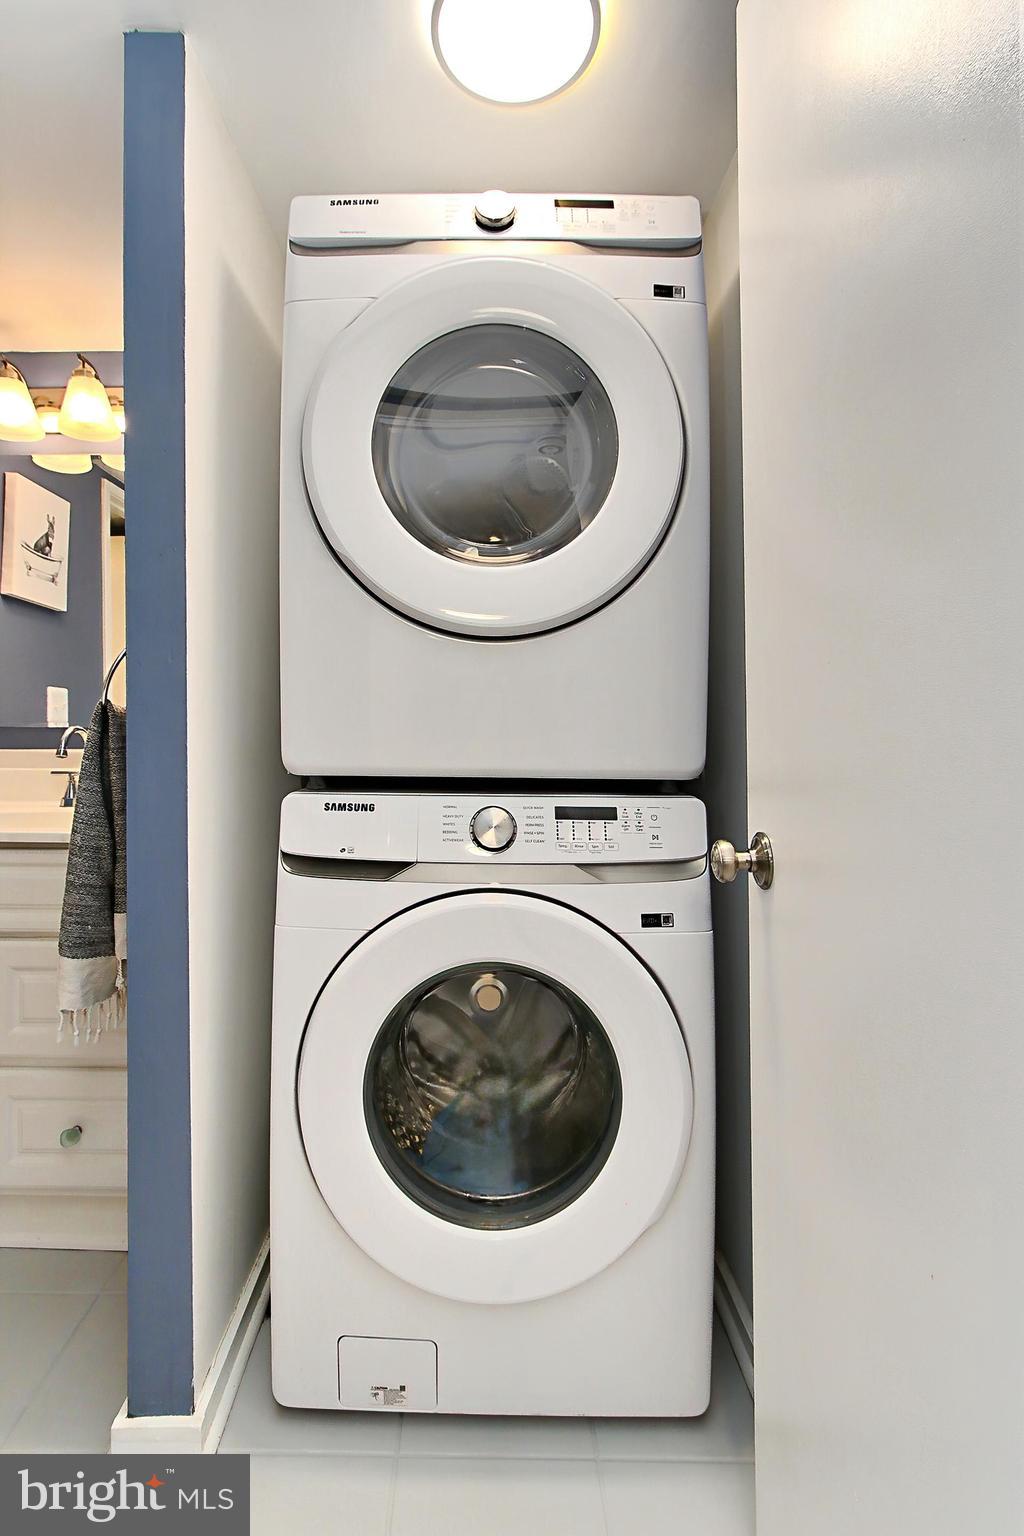
  • APPLIANCES Built-In Microwave, Dishwasher, Disposal, Dryer, Refrigerator, Stove, Washer
  • other interior Features Dining Area, Kitchen - Gourmet, Upgraded Countertops, Walk-in Closet(s), Floor Plan - Open

Area & Lot

  • Status Sold
  • Date Sold March 24, 2025
  • Living Area949 Sq.Ft.
  • Total Area949 Sq.Ft.
  • MLS® IDVAFX2225836
  • TypeResidential
  • YEAR BUILT1973
  • NeighborhoodReston
  • Architecture StylesTraditional
  • View DescriptionTrees/Woods
  • School DistrictFAIRFAX COUNTY PUBLIC SCHOOLS

Exterior

  • STORIES1
  • water SourcePublic
  • PoolYes - Community
  • lot featuresBacks to Trees, Backs - Parkland, Trees/Wooded
  • parkingParking Lot
  • HEAT TYPEForced Air
  • AIR CONDITIONINGCentral A/C
  • sewerPublic Sewer
  • Disability FeaturesNone
  • HOA AmenitiesBaseball Field, Basketball Courts, Bike Trail, Common Grounds, Jog/Walk Path, Pool - Outdoor, Tennis Courts, Tot Lots/Playground, Volleyball Courts

Financial

  • Sales Price$330,000
  • Real Estate Tax $3,470/yr
  • HOA $817/yr
  • Zoning 370

Reston

Explore

Work With Us

The most innovative and fasting growing brokerage in the world. we’re here to make the process simple, stress-free, and successful. Work with Wicker Homes Group today!

Follow US on Instagram