Leave a Message

Thank you for your message. We will be in touch with you shortly.

42808 CRANE MEADOWS SQUARE
SEE ALL PHOTOS
42808 CRANE MEADOWS SQUARE
For Sale

42808 CRANE MEADOWS SQUARE

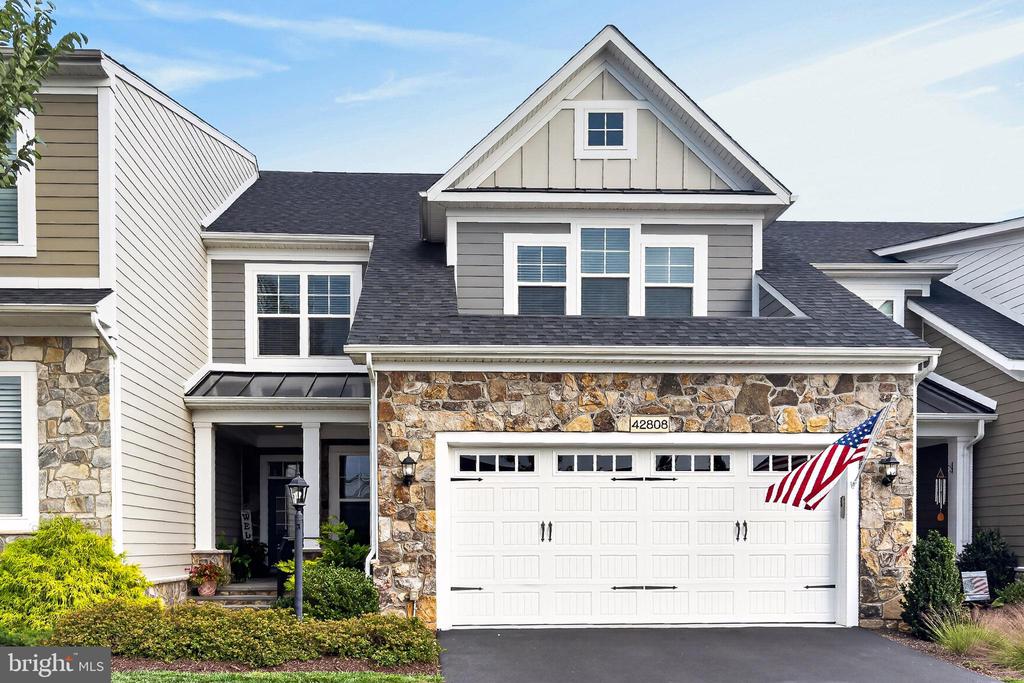
42808 CRANE MEADOWS SQUARE, ASHBURN, VA 20148

$870,000
WELCOME to this beautiful home - BETTER than new AND MOVE-IN READY in sought-after Birchwood at Brambleton!! Absolutely STUNNING Winchester FAIRWINDS model, featuring almost 2,800 finished square feet and 3 levels!! Among the features here are 4 BR's / 3 full Baths and mint condition LVP plank flooring throughout most of the main & upper levels, as well as the GOURMET kitchen with high-end finishes & cabinets, high-end counters, stainless appliances and custom lighting!! The main level living room features upscale gas fireplace, built-ins and easy access to both the deck with "Sunbrella" automatic awning for cooler sunny days, & fenced / landscaped backyard!! Don't forget the main level primary suite and adjacent ensuite high-end bathroom!! Also located on the main level here is the second bedroom / bathroom, as well as the laundry room with washer & dryer and easy access to the garage, featuring custom finishes and storage space!! You will LOVE the upper level of this beauty as well, which includes a large family room complete with wet bar, wine / beverage fridge & dishwasher, as well as walk out to a gorgeous upper level 2nd deck!! Don't forget two additional bedrooms up here, the 3rd full bath, as well as a large, beautiful dressing room!! Lower basement level is super spacious, unfinished, and ready for your personal touch - featuring almost 1,800 square feet and rough-in for a full bath. The upgrades in this beautiful home make it move-in ready for you right away - don't miss accessing all of the details in BRIGHT documents!! WELCOME HOME to sought-after Birchwood at Brambleton - a 55+ neighborhood with TONS of amenities such as the clubhouse right across the street - you will love the fabulous access to everything in this sought-after community!!

4
beds

3
baths

2,750 Sq.Ft. LIVING AREA

3,920 Sq.Ft. lot

View Virtual Tour
Debbie Wicker

Debbie Wicker

Ken Arthur

Ken Arthur

Features & Amenities

Interior

  • total bedrooms4
  • Total bathrooms3
  • full bathrooms3
  • Laundry room Main Floor
  • Flooring Carpet, Ceramic Tile, Luxury Vinyl Plank
  • Fireplace Gas/Propane
  • APPLIANCES Built-In Microwave, Cooktop, Dishwasher, Disposal, Dryer, Extra Refrigerator/Freezer, Icemaker, Oven - Wall, Refrigerator, Stainless Steel Appliances, Washer, Water Heater
  • other interior Features Attic, Bar, Bathroom - Soaking Tub, Bathroom - Stall Shower, Built-Ins, Carpet, Ceiling Fan(s), Entry Level Bedroom, Exposed Beams, Family Room Off Kitchen, Floor Plan - Open, Kitchen - Eat-In, Kitchen - Gourmet, Kitchen - Island, Pantry, Primary Bath(s), Recessed Lighting, Walk-in Closet(s), Wet/Dry Bar, Window Treatments, Other

Area & Lot

  • Status For Sale
  • Living Area2,750 Sq.Ft.
  • Total Area2,750 Sq.Ft.
  • Lot Area3,920 Sq.Ft.
  • MLS® IDVALO2135044
  • TypeResidential
  • YEAR BUILT2018
  • NeighborhoodBrambleton
  • Architecture StylesCraftsman
  • View DescriptionGarden/Lawn, Other
  • Elementary SchoolCREIGHTON'S CORNER
  • Middle SchoolSTONE HILL
  • High SchoolROCK RIDGE
  • School DistrictLOUDOUN COUNTY PUBLIC SCHOOLS

Exterior

  • STORIES3
  • Garage Space2.0
  • water SourcePublic
  • utilitiesElectric Available, Natural Gas Available, Phone, Sewer Available, Under Ground, Water Available, Other
  • PoolYes - Community
  • lot featuresFront Yard, Landscaping, Level, No Thru Street, Rear Yard, Other
  • parkingAttached Garage, Driveway, On Street
  • HEAT TYPEForced Air
  • AIR CONDITIONINGCentral A/C
  • sewerPublic Sewer
  • SubstructureSlab
  • Disability FeaturesOther
  • HOA AmenitiesCommon Grounds, Community Center, Club House, Exercise Room, Jog/Walk Path, Meeting Room, Pool - Outdoor, Retirement Community, Other
  • other exterior FeaturesExtensive Hardscape, Exterior Lighting, Sidewalks, Other

Financial

  • Sales Price$870,000
  • Real Estate Tax $6,858/yr
  • HOA $296/mo
  • Zoning PDAAAR
image

Schedule a Showing

We would love to show you our beautiful property. Please select your preferred date and time below. An agent will be in touch shortly to confirm your appointment.

Schedule a Showing

We would love to show you our beautiful property. Please select your preferred date and time below. An agent will be in touch shortly to confirm your appointment.

Thank you for your interest in 42808 CRANE MEADOWS SQUARE, ASHBURN, VA 20148. We are reviewing your request and will be in touch shortly!

Mortgage Calculator

Estimate your monthly mortgage payment, including the principal and interest, property taxes, and HOA. Adjust the values to generate a more accurate rate.

All estimates are provided for informational purposes only. Actual amounts may vary.
$0,000 Your Payment 20 15 65
$0,000 Your Payment

Brambleton

Explore

Work With Us

The most innovative and fasting growing brokerage in the world. we’re here to make the process simple, stress-free, and successful. Work with Wicker Homes Group today!

Follow US on Instagram