884 STATION ST
884 STATION ST
884 STATION ST
884 STATION ST
884 STATION ST
884 STATION ST
884 STATION ST
884 STATION ST
884 STATION ST
884 STATION ST
884 STATION ST
884 STATION ST
884 STATION ST
884 STATION ST
884 STATION ST
884 STATION ST
884 STATION ST
884 STATION ST
884 STATION ST
884 STATION ST
884 STATION ST
884 STATION ST
884 STATION ST
884 STATION ST
884 STATION ST
884 STATION ST
884 STATION ST
884 STATION ST
884 STATION ST
884 STATION ST
884 STATION ST
884 STATION ST
SEE ALL PHOTOS
884 STATION ST
884 STATION ST
884 STATION ST
884 STATION ST
884 STATION ST
884 STATION ST
884 STATION ST
884 STATION ST
884 STATION ST
884 STATION ST
884 STATION ST
884 STATION ST
884 STATION ST
884 STATION ST
884 STATION ST
884 STATION ST
884 STATION ST
884 STATION ST
884 STATION ST
884 STATION ST
884 STATION ST
884 STATION ST
884 STATION ST
884 STATION ST
884 STATION ST
884 STATION ST
884 STATION ST
884 STATION ST
884 STATION ST
884 STATION ST
884 STATION ST
884 STATION ST
Leased

884 STATION ST

884 STATION STREET, HERNDON, VA 20170

$4,000/month
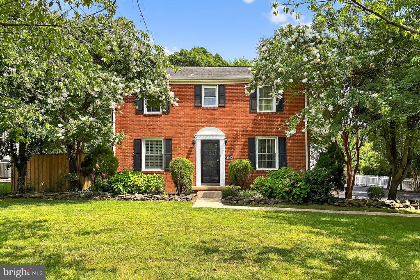
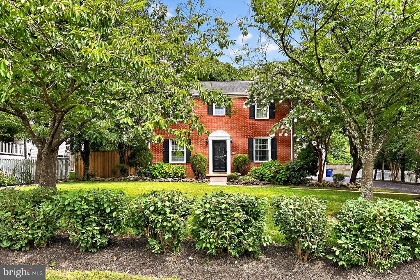
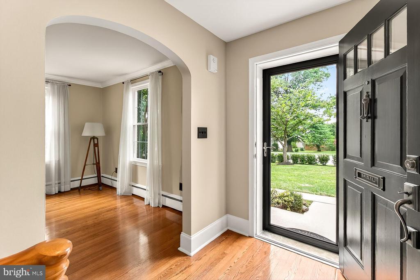
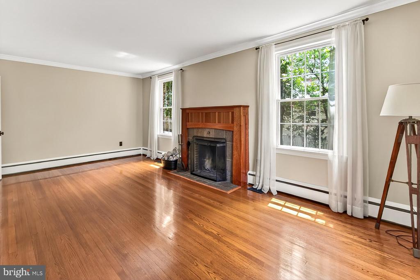
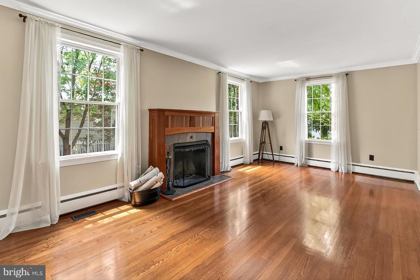
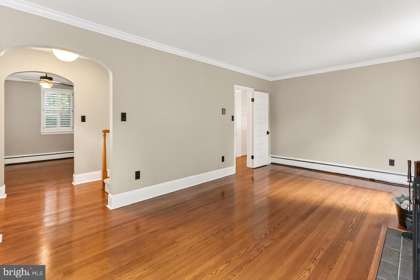
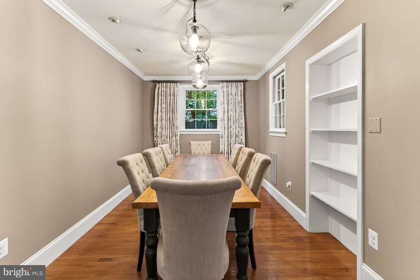
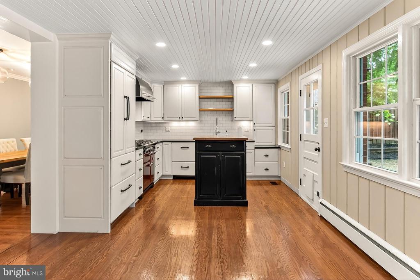
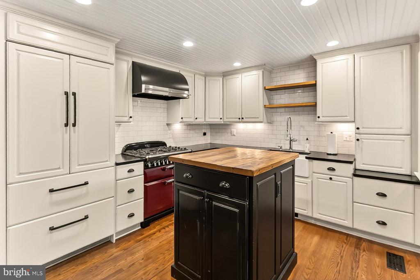
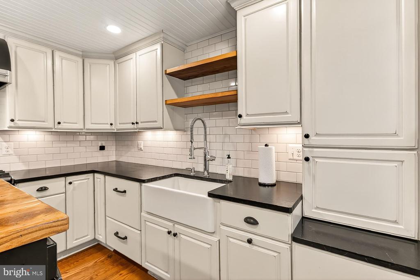
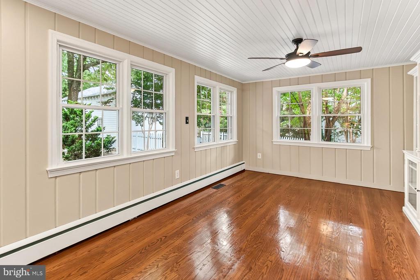
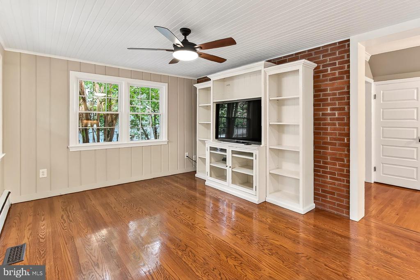
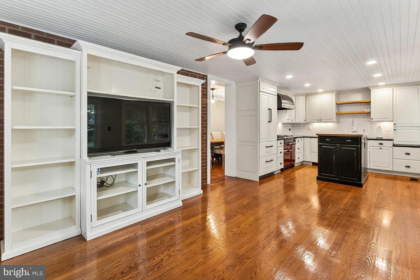
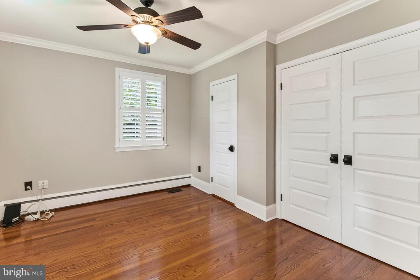
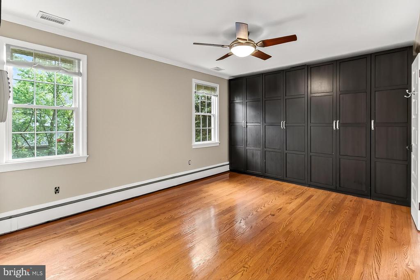
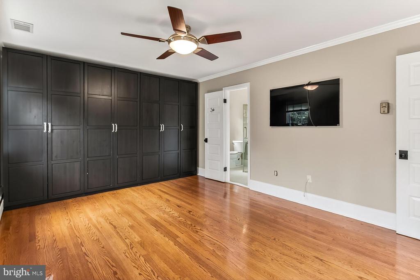
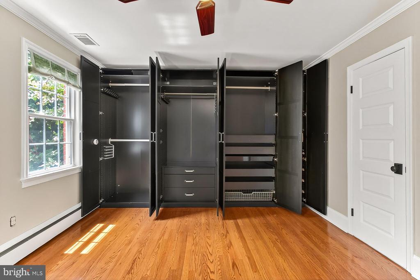
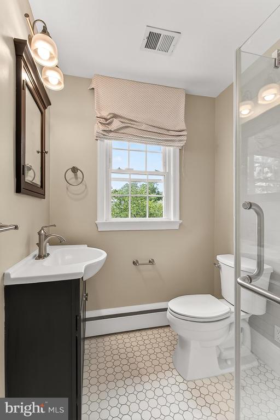
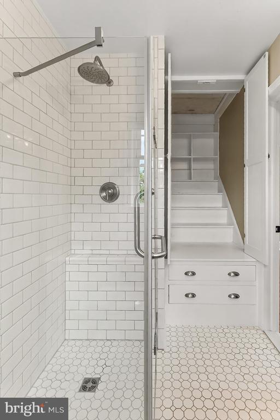
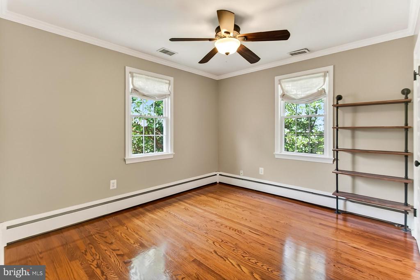
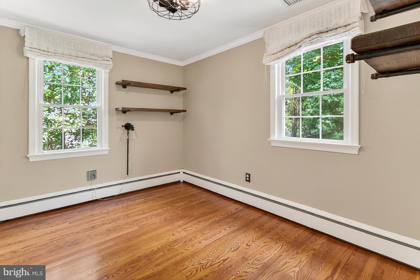
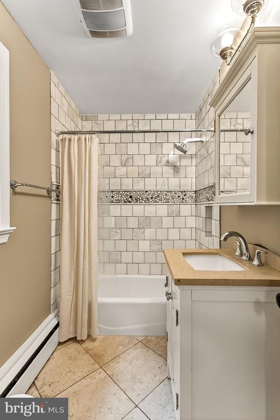
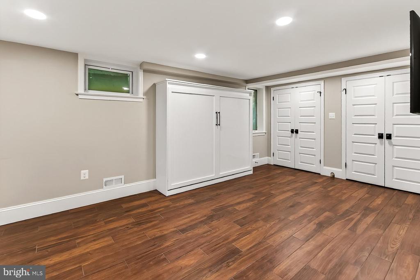
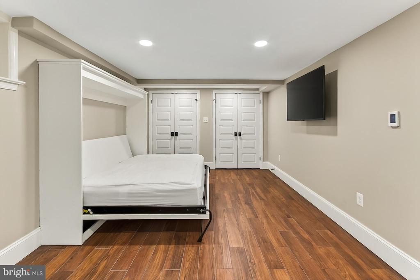
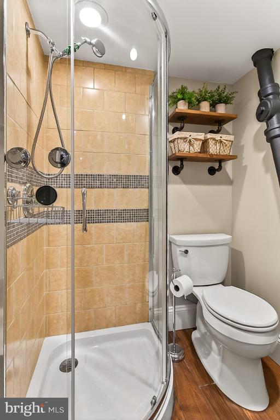
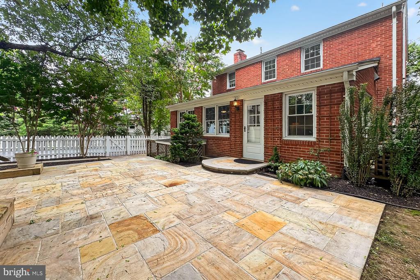
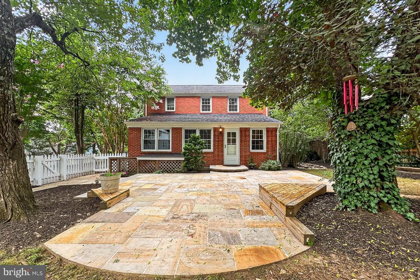
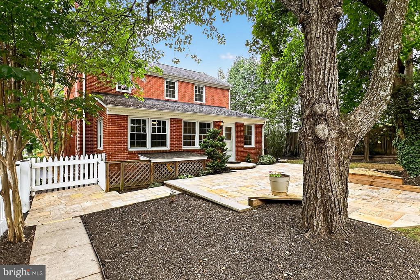
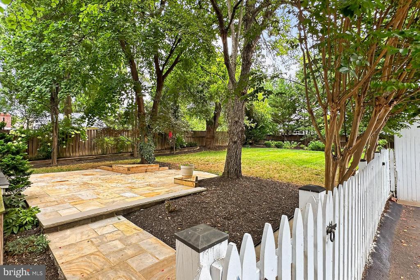
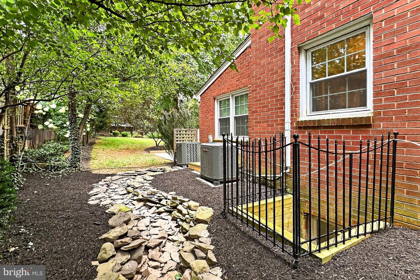
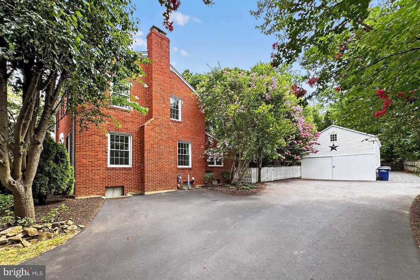
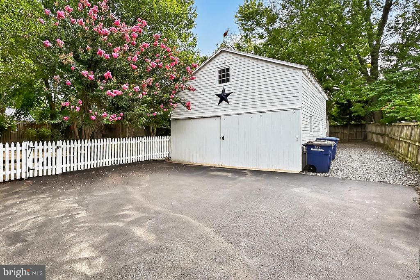
WELCOME to this absolutely SMASHING HOME - OPPORTUNITY AWAITS!! Come see this beautifully renovated 4-bedroom, 3.5-bathroom rental home offering nearly 2,500 finished square feet of stylish, move-in-ready space, in one of Herndon's most walkable and vibrant neighborhoods!! Set on a spacious 0.37-acre lot with a fully fenced backyard, this home offers peaceful outdoor living with a private treed backdrop and a large patio--perfect for relaxing, grilling, or entertaining. The oversized driveway accommodates 5-6 cars with ease, plus ample additional street parking for guests. Inside, you'll absolutely love the extensive upgrades throughout, including freshly refinished hardwood floors, fresh interior paint, and a fully updated gourmet kitchen featuring high-end appliances, soapstone countertops, and plenty of cabinet space. All bathrooms have been beautifully remodeled, and this traditional floor plan flows seamlessly for easy living and entertaining. Upstairs features three spacious bedrooms, including a primary suite with updated en-suite bath. The finished lower level adds fantastic flexibility--offering a fourth bedroom (with Murphy bed), a full bath, a utility room and partial storage room. Bonus features include: plantation shutters and window blinds, a dining table with 8 chairs, an entertainment center with flat-screen TV, and a secure package delivery box. A Ring doorbell is also available for tenant use if desired. LOCATION, LOCATION, LOCATION!! Enjoy the unbeatable convenience of living within walking distance to downtown historic Herndon!! YOU will love the convenient proximity to the W&OD Trail, the Herndon Community Center & pool, several parks, and a wide variety of restaurants, coffee shops, breweries, and family-friendly spots. With year-round festivals, farmers markets, and community events just steps away, there's always something fun to do nearby!! Commuters will love the easy access to the Silver Line Metro, Dulles toll road, and Dulles Airport, Route 7 and Fairfax County Parkway. This home offers the perfect combination of comfort, style, and accessibility--absolutely ideal for tenants seeking a spacious, turn-key single family rental home, loaded with upgrades, and a fantastic neighborhood vibe. OPPORTUNITY KNOCKS - DO NOT MISS THIS HOME!!

4
beds

4
baths

2,473 Sq.Ft. LIVING AREA

0.37 Acres lot

View Virtual Tour

Download Property Information

Debbie Wicker

Debbie Wicker

Ken Arthur

Ken Arthur

Features & Amenities

Interior

  • total bedrooms4
  • Total bathrooms4
  • full bathrooms3
  • half bathroom1
  • Laundry room Basement
  • Flooring Carpet, Ceramic Tile, Hardwood, Luxury Vinyl Plank
  • Fireplace Wood
  • APPLIANCES Dishwasher, Disposal, Dryer, Extra Refrigerator/Freezer, Icemaker, Microwave, Oven/Range - Gas, Refrigerator, Washer, Water Heater
  • other interior Features Bathroom - Tub Shower, Bathroom - Walk-In Shower, Built-Ins, Ceiling Fan(s), Family Room Off Kitchen, Floor Plan - Traditional, Kitchen - Gourmet, Kitchen - Island, Primary Bath(s), Recessed Lighting, Window Treatments, Wood Floors, Other

Area & Lot

  • Status Leased
  • Date Leased August 15, 2025
  • Living Area2,473 Sq.Ft.
  • Total Area2,473 Sq.Ft.
  • Lot Area0.37 Acres
  • MLS® IDVAFX2256480
  • TypeResidential
  • YEAR BUILT1955
  • Architecture StylesColonial
  • View DescriptionGarden/Lawn, Trees/Woods
  • Elementary SchoolHERNDON
  • Middle SchoolHERNDON
  • High SchoolHERNDON
  • School DistrictFAIRFAX COUNTY PUBLIC SCHOOLS

Exterior

  • STORIES3
  • water SourcePublic
  • utilitiesElectric Available, Natural Gas Available, Phone Available, Sewer Available, Water Available, Other
  • PoolNo Pool
  • lot featuresBacks to Trees, Landscaping, Level, Private, Rear Yard, Secluded, Other
  • parkingOff Street, Driveway
  • HEAT TYPEForced Air, Heat Pump - Electric Back Up
  • AIR CONDITIONINGCentral A/C
  • sewerPublic Sewer
  • SubstructureSlab
  • Disability FeaturesOther
  • other exterior FeaturesStreet Lights, Other, Sidewalks, Secure Storage

Financial

  • Lease Price$4,000/mo
  • Zoning 804

Work With Us

The most innovative and fasting growing brokerage in the world. we’re here to make the process simple, stress-free, and successful. Work with Wicker Homes Group today!

Follow US on Instagram