Leave a Message

Thank you for your message. We will be in touch with you shortly.

19861 BETHPAGE COURT
SEE ALL PHOTOS
19861 BETHPAGE COURT
Active Under Contract

19861 BETHPAGE COURT

19861 BETHPAGE COURT, ASHBURN, VA 20147

$1,229,000
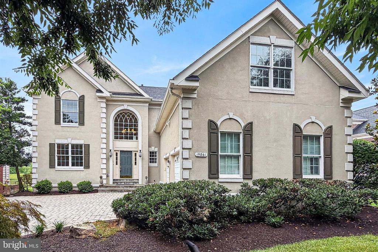
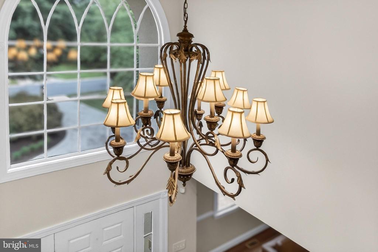
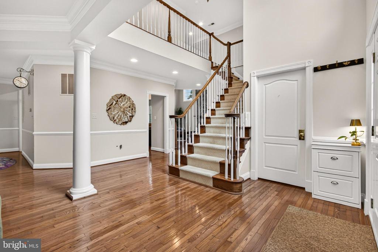
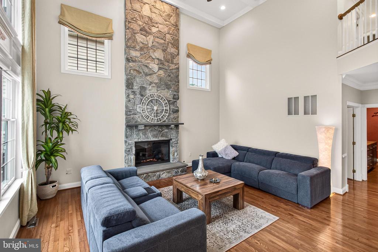
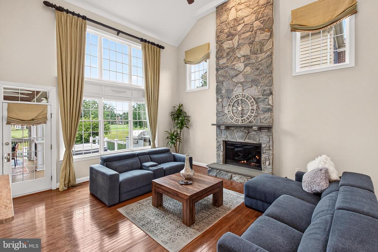
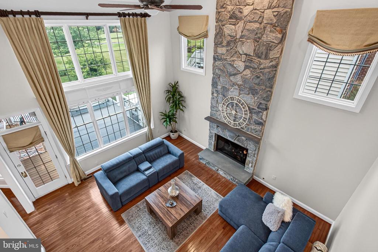
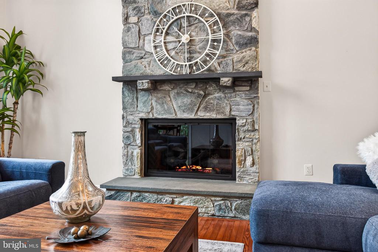
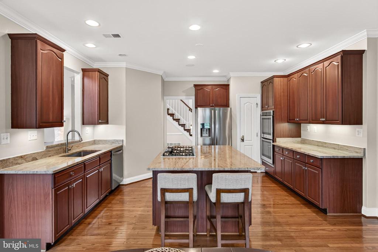
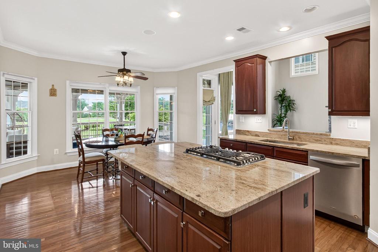
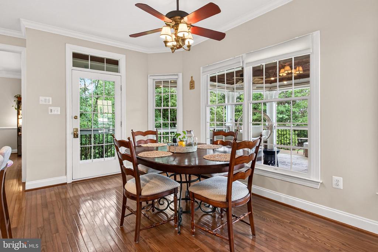
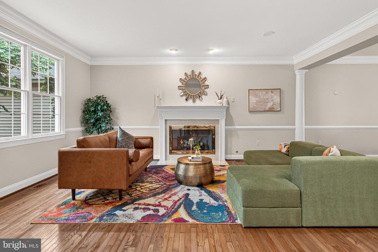
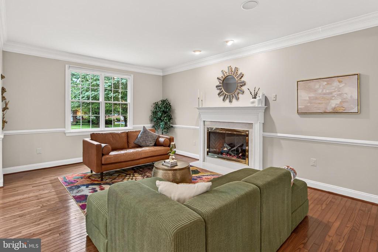
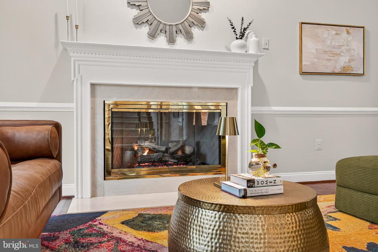
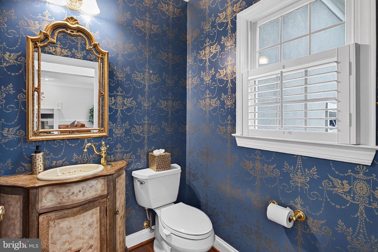
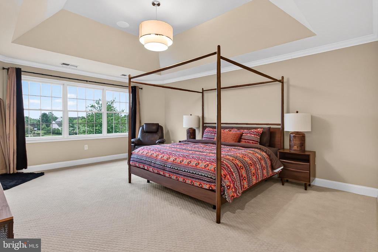
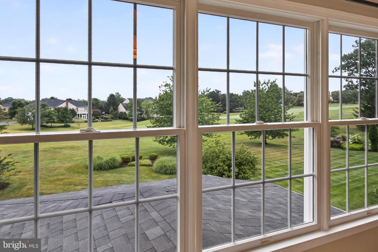
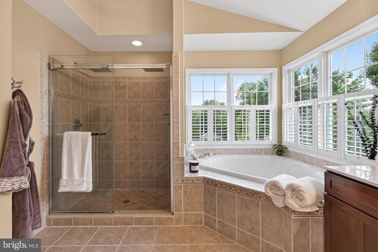
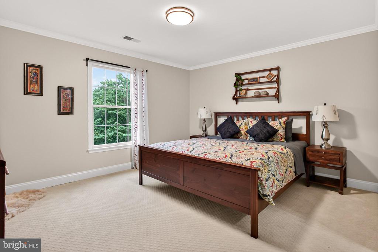
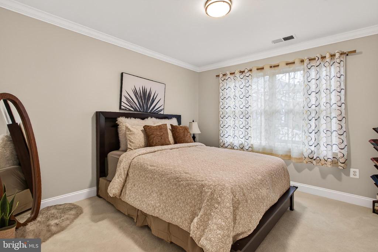
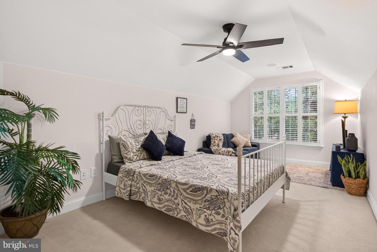
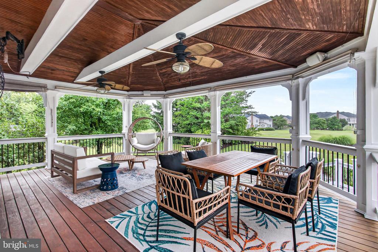
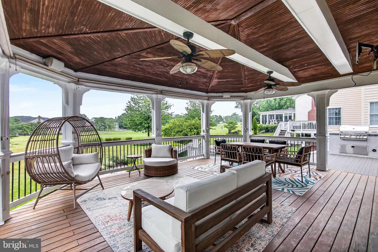
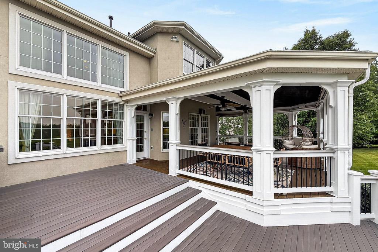
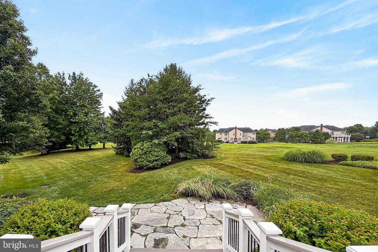
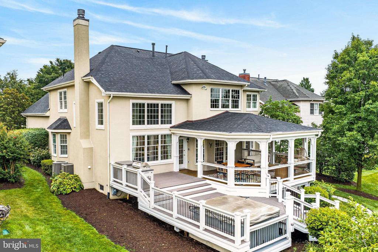
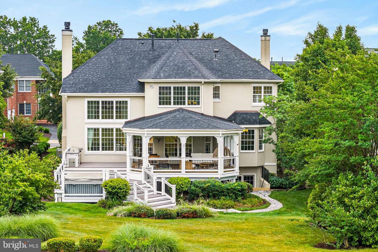
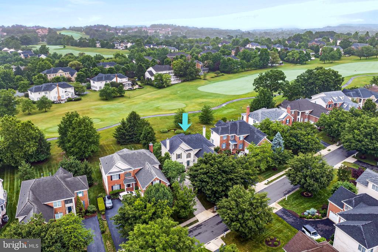
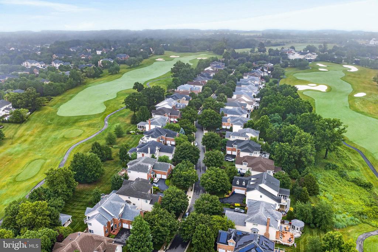
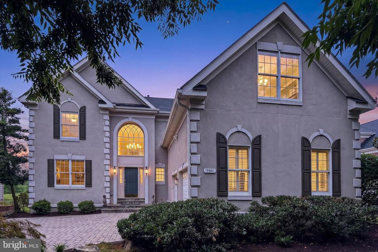
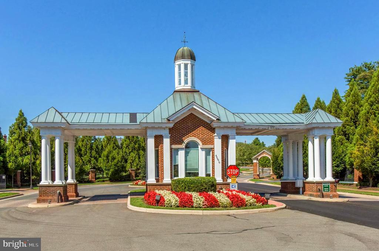
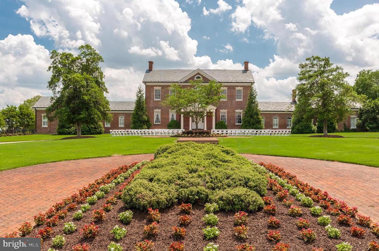
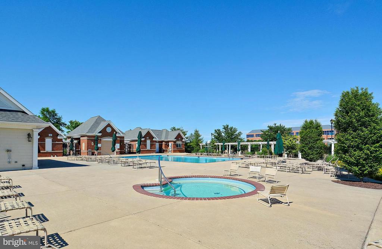
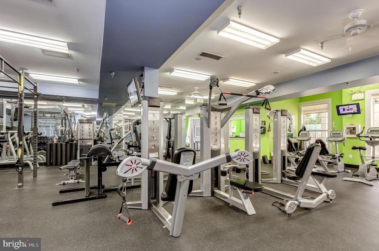
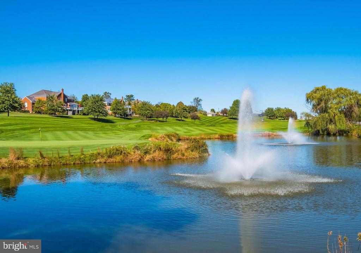
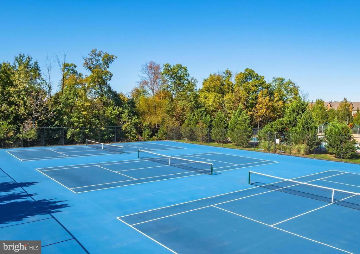
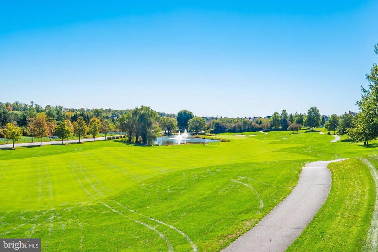
WELCOME to this exceptional single-family home located inside the gated community of Belmont Country Club in Ashburn. Situated on a premium lot, this property offers views of the 9th hole of the golf course from multiple vantage points inside the home, as well as from the covered porch, deck, and patio. The home opens into a bright, two-story foyer, with hardwood flooring running throughout most of the main level and continuing up into the bedroom level. The main floor features two gas fireplaces that add character to the living spaces, including a classic gas fireplace in the living room and a dramatic, two-story floor-to-ceiling fieldstone gas fireplace in the family room. The gourmet kitchen is designed for both daily living and entertaining, featuring stainless steel appliances, generous workspace, an oversized center island ideal for meal preparation, and a bright breakfast area overlooking the golf course. Outside, the covered porch, deck, and patio provide multiple options for outdoor seating, all oriented toward the golf course view. Professionally finished exterior landscaping enhances the home's curb appeal, and an oversized two-car garage offers plenty of room for vehicles and extra storage. For peace of mind, the roof was completely replaced in 2025. Belmont Country Club is one of Ashburn's most established and sought-after communities, known for its security and neighborhood amenities. This home is ideally located close to top-rated local schools, major commuter routes, shopping centers, and dining options. Don't miss this beauty - contact us today to schedule your private tour!

4
beds

4
baths

3,553 Sq.Ft. LIVING AREA

0.28 Acres lot

Debbie Wicker

Debbie Wicker

Ken Arthur

Ken Arthur

Features & Amenities

Interior

  • total bedrooms4
  • Total bathrooms4
  • full bathrooms3
  • half bathroom1
  • Laundry room Upper Floor
  • Flooring Carpet, Ceramic Tile, Hardwood
  • Fireplace Gas/Propane, Stone, Other, Mantel(s)
  • APPLIANCES Cooktop, Dishwasher, Disposal, Dryer, Icemaker, Humidifier, Oven - Double, Oven - Wall, Refrigerator, Stainless Steel Appliances, Washer, Water Heater
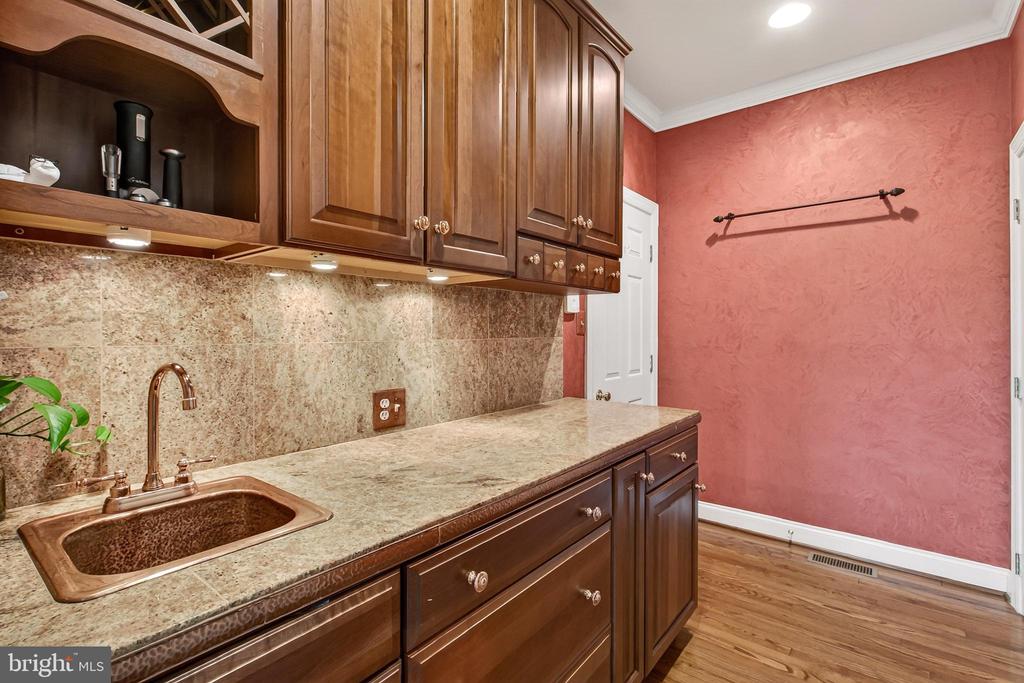
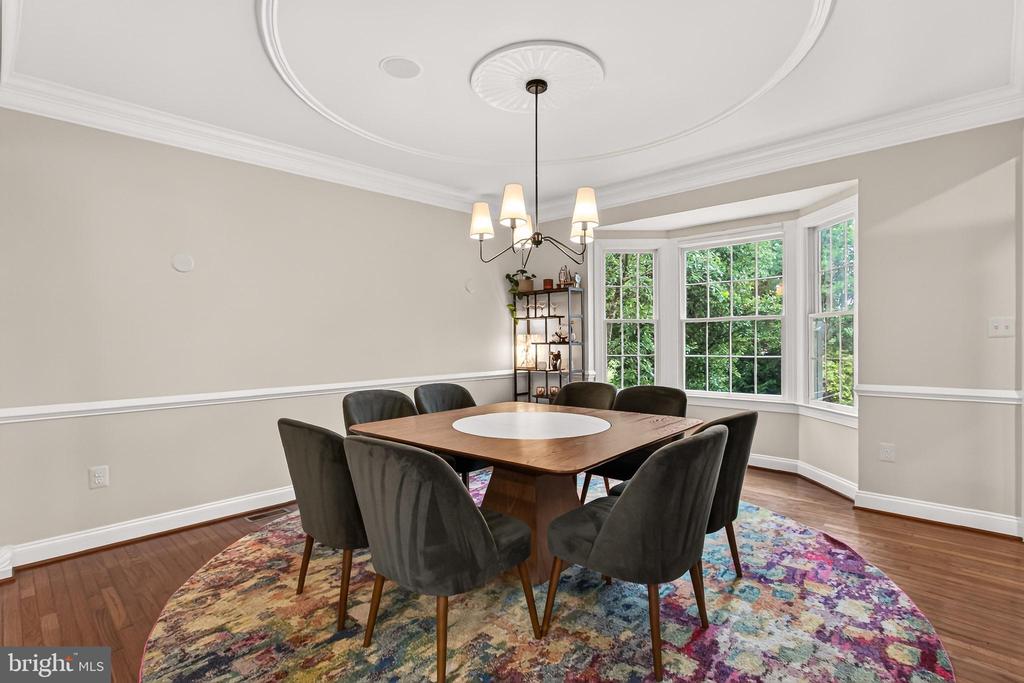
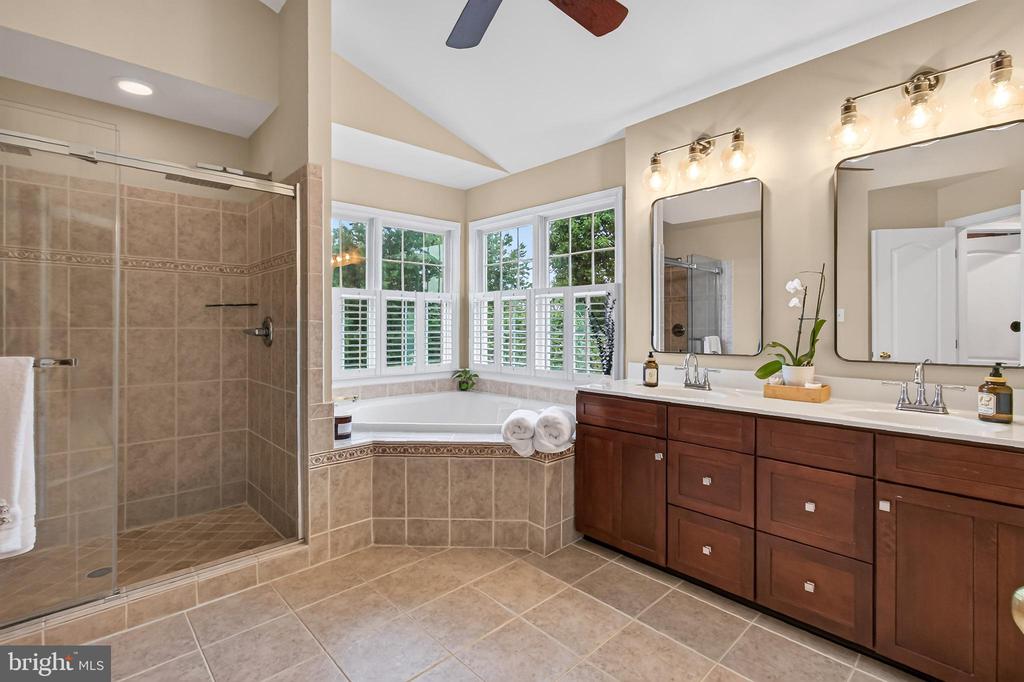
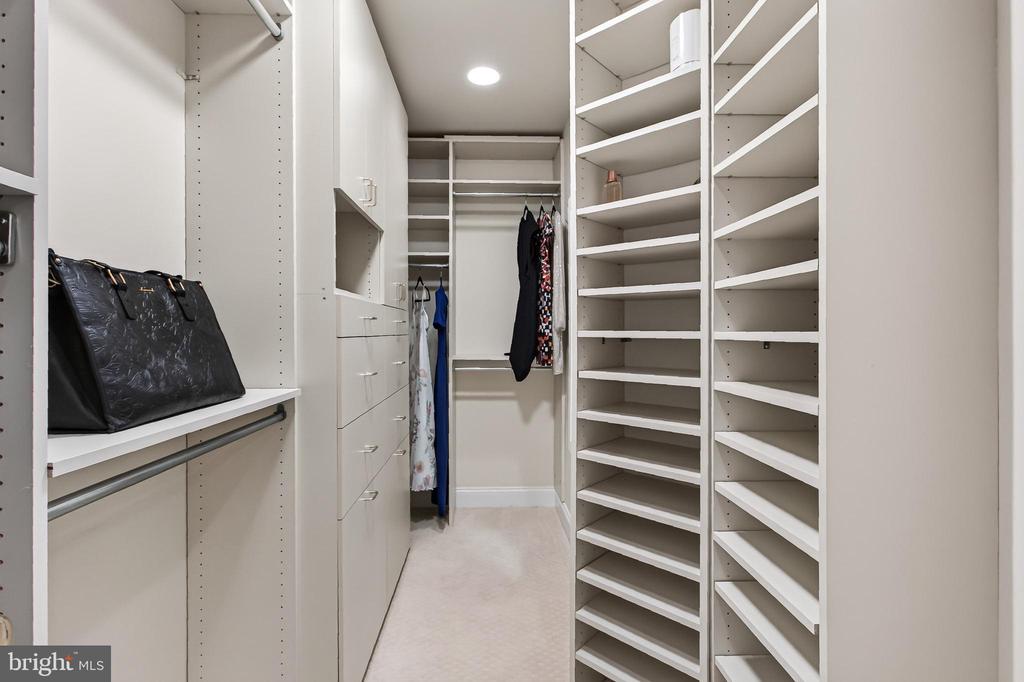
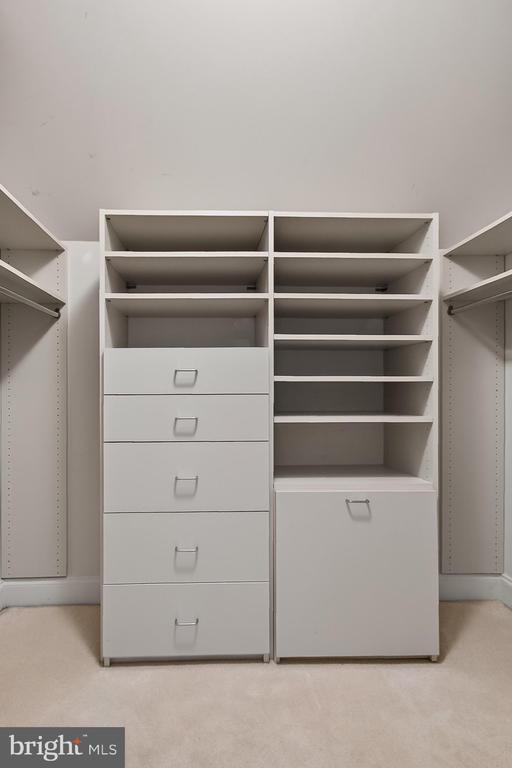
  • other interior Features Bathroom - Soaking Tub, Attic, Bathroom - Tub Shower, Breakfast Area, Bathroom - Walk-In Shower, Built-Ins, Carpet, Butlers Pantry, Ceiling Fan(s), Chair Railings, Crown Moldings, Family Room Off Kitchen, Floor Plan - Traditional, Formal/Separate Dining Room, Kitchen - Eat-In, Kitchen - Gourmet, Kitchen - Island, Kitchen - Table Space, Pantry, Primary Bath(s), Recessed Lighting, Sound System, Upgraded Countertops, Walk-in Closet(s), Window Treatments, Wood Floors, Other

Area & Lot

  • Status Active Under Contract
  • Living Area3,553 Sq.Ft.
  • Total Area3,553 Sq.Ft.
  • Lot Area0.28 Acres
  • MLS® IDVALO2130444
  • TypeResidential
  • YEAR BUILT2003
  • NeighborhoodAshburn
  • Architecture StylesColonial
  • View DescriptionGolf Course, Garden/Lawn, Panoramic, Scenic Vista, Trees/Woods
  • Elementary SchoolNEWTON-LEE
  • Middle SchoolBELMONT RIDGE
  • High SchoolRIVERSIDE
  • School DistrictLOUDOUN COUNTY PUBLIC SCHOOLS

Exterior

  • STORIES3
  • Garage Space2.0
  • water SourcePublic
  • utilitiesCable TV Available, Sewer Available, Natural Gas Available, Phone Available, Under Ground, Water Available, Other
  • PoolYes - Community
  • lot featuresLandscaping, Level, No Thru Street, Premium, Private, Rear Yard, Other, Trees/Wooded
  • parkingAttached Garage, Driveway
  • HEAT TYPECentral, Forced Air
  • AIR CONDITIONINGCeiling Fan(s), Central A/C
  • sewerPublic Sewer
  • SubstructureBlock
  • Disability FeaturesOther
  • other exterior FeaturesExtensive Hardscape, Exterior Lighting, Other, BBQ Grill

Financial

  • Sales Price$1,229,000
  • Real Estate Tax $8,973/yr
  • HOA $375/mo
  • Zoning PDH4
View Virtual Tour
image

Schedule a Showing

We would love to show you our beautiful property. Please select your preferred date and time below. An agent will be in touch shortly to confirm your appointment.

Schedule a Showing

We would love to show you our beautiful property. Please select your preferred date and time below. An agent will be in touch shortly to confirm your appointment.

Thank you for your interest in 19861 BETHPAGE COURT, ASHBURN, VA 20147. We are reviewing your request and will be in touch shortly!

Mortgage Calculator

Estimate your monthly mortgage payment, including the principal and interest, property taxes, and HOA. Adjust the values to generate a more accurate rate.

All estimates are provided for informational purposes only. Actual amounts may vary.
$0,000 Your Payment 20 15 65
$0,000 Your Payment

Ashburn

The perfect place for those who want to escape the hustle and bustle of the city.

Explore

Work With Us

The most innovative and fasting growing brokerage in the world. we’re here to make the process simple, stress-free, and successful. Work with Wicker Homes Group today!

Follow US on Instagram