Leave a Message

Thank you for your message. We will be in touch with you shortly.

21321 SMALL BRANCH PLACE
SEE ALL PHOTOS
21321 SMALL BRANCH PLACE
Courtesy of Real Broker, LLC
Sold

21321 SMALL BRANCH PLACE

21321 SMALL BRANCH PLACE, BROADLANDS, VA 20148

$897,500
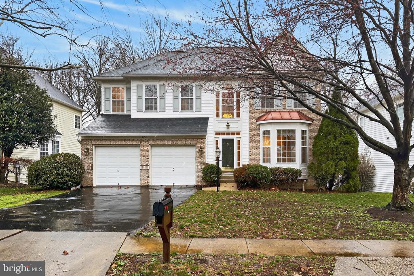
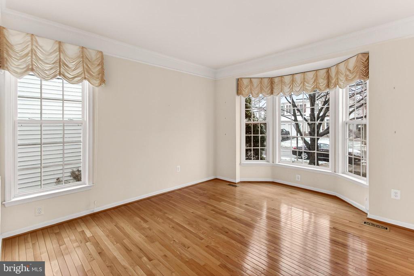
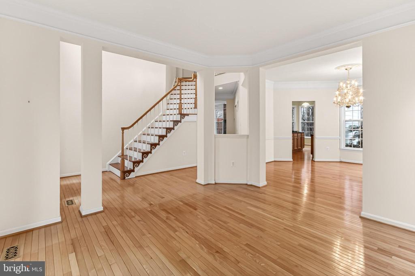
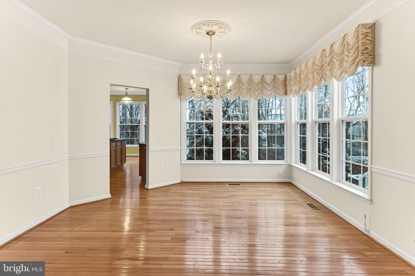
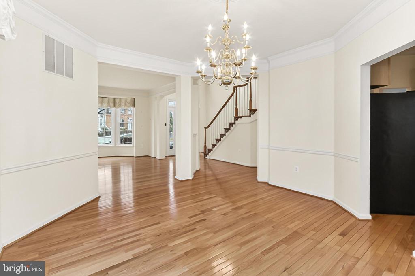
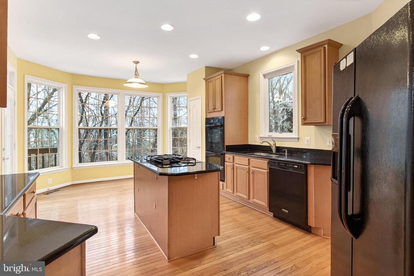
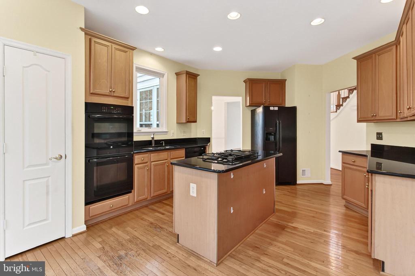
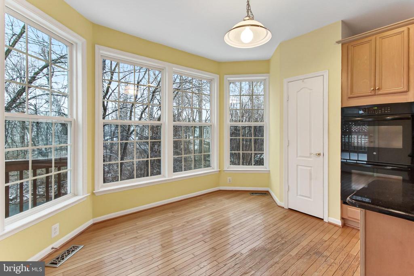
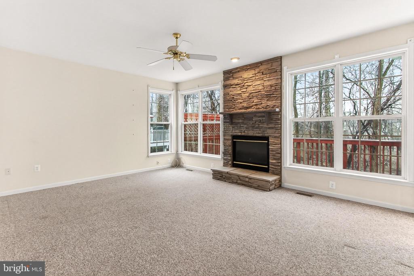
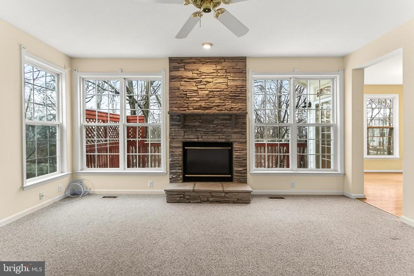
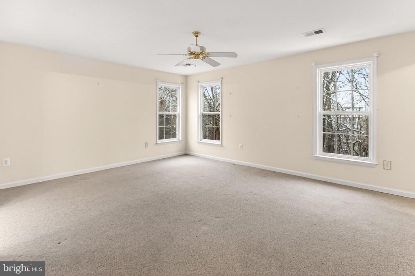
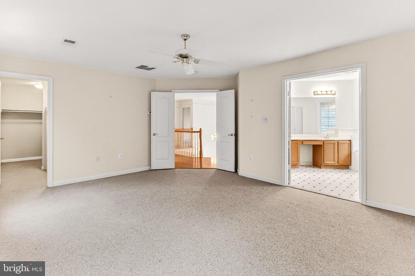
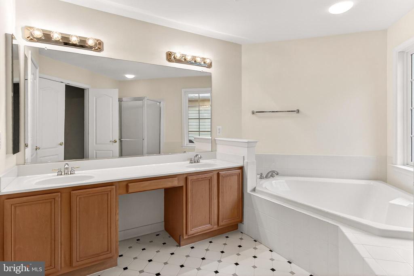
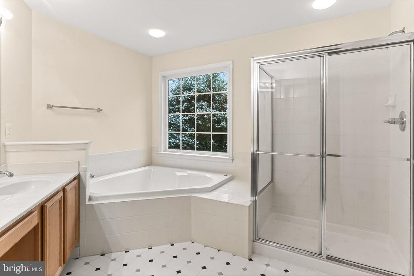
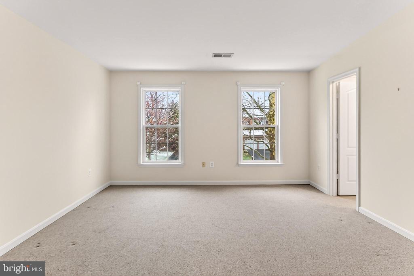
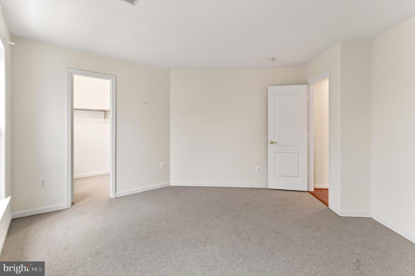
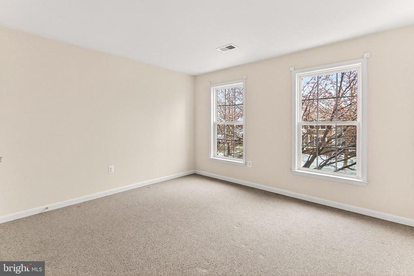
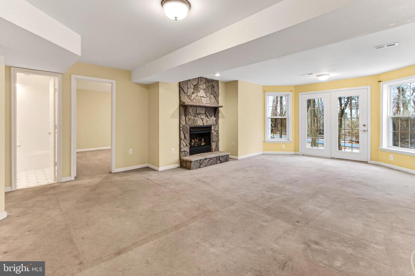
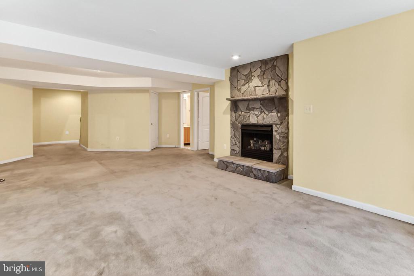
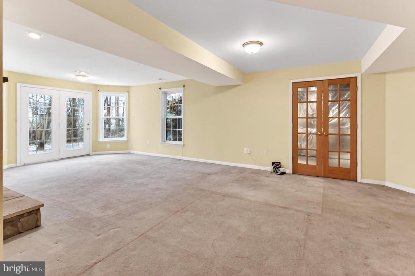
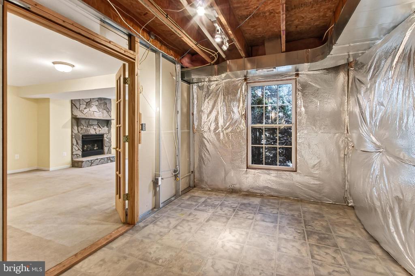
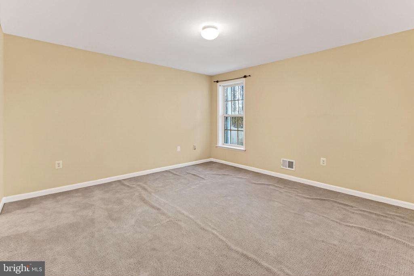
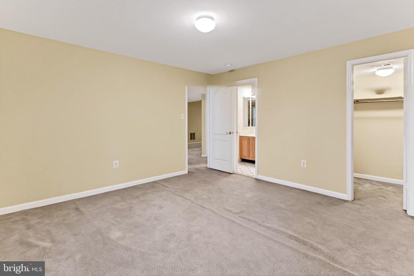
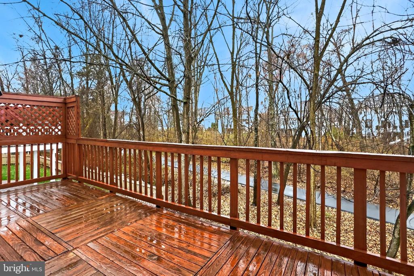
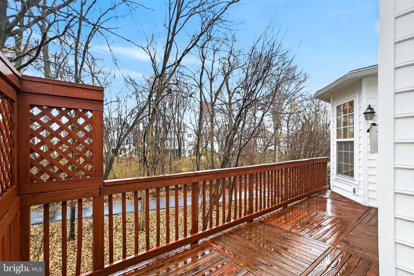
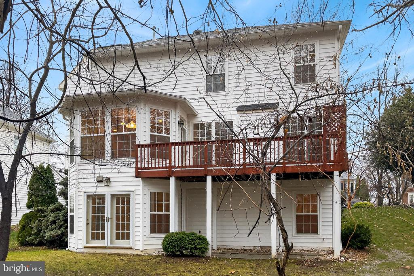
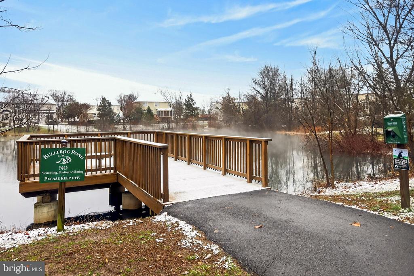
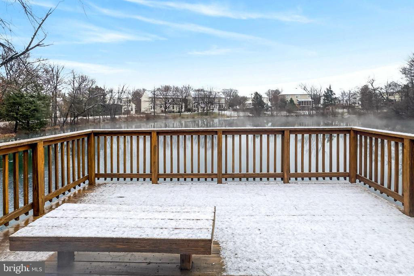
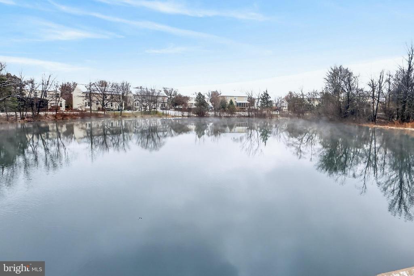
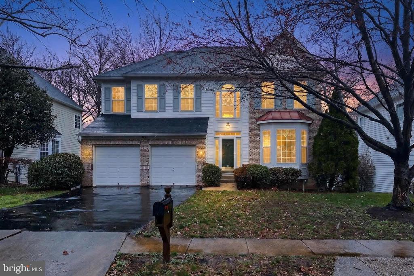
Golden opportunity in BROADLANDS: Presenting a terrific equity-building opportunity in this highly sought-after community!! Come, take a look at this 5-Bedroom / 3.5 bath single family home situated on a premier, wooded cul-de-sac lot, offering three finished levels featuring nearly 3,600 finished square feet!! While the property requires cosmetic updates and a bit of modernizing, it features "good bones" and a terrific floor plan. Among the many features found here are: hardwood floors throughout most of the main level, and bedroom level hallway, main level & basement level gas fireplaces with floor to ceiling stone fronts and a deck overlooking the private, wooded backyard!! This home also features a full daylight walk out basement, 5th bedroom & 3rd full bath on the lower level, as well as a large recreation room and huge storage area!! This home conveys completely "as is" and awaits your equity-building updates to create your own custom "oasis," SO well situated close to shopping, restaurants, commuter-friendly Metro, Dulles Toll Road & Route 7!! Don't forget the sought-after amenities in this "go to" Broadlands community including three swimming pools, over 25 playgrounds, nine tennis/pickleball courts, and a 5,000-square-foot Nature Center staffed by naturalists. Residents enjoy a 24-hour fitness center, a specialized wetland preservation area with boardwalks, basketball courts, and the Stream Valley Park trail system!! A GOLDEN OPPORTUNITY has arrived; come and seize it now!!"

5
beds

4
baths

3,592 Sq.Ft. LIVING AREA

6,534 Sq.Ft. lot

Debbie Wicker

Debbie Wicker

Ken Arthur

Ken Arthur

Features & Amenities

Interior

  • total bedrooms5
  • Total bathrooms4
  • full bathrooms3
  • half bathroom1
  • Flooring Carpet, Hardwood, Concrete
  • Fireplace Stone, Mantel(s), Gas/Propane
  • APPLIANCES Dishwasher, Disposal, Cooktop, Dryer, Icemaker, Oven - Wall, Refrigerator, Washer, Water Heater
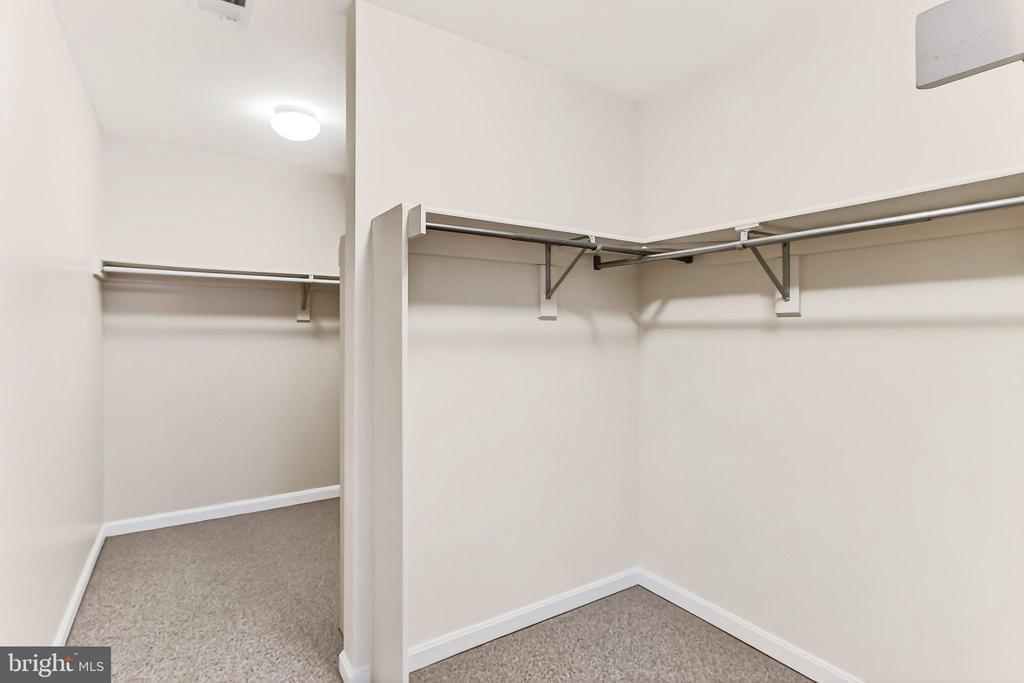
  • other interior Features Attic, Bathroom - Soaking Tub, Bathroom - Stall Shower, Breakfast Area, Carpet, Ceiling Fan(s), Family Room Off Kitchen, Floor Plan - Traditional, Formal/Separate Dining Room, Kitchen - Eat-In, Kitchen - Island, Kitchen - Table Space, Pantry, Primary Bath(s), Recessed Lighting, Walk-in Closet(s), Window Treatments, Wood Floors, Other

Area & Lot

  • Status Sold
  • Date Sold April 23, 2026
  • Living Area3,592 Sq.Ft.
  • Lot Area6,534 Sq.Ft.
  • MLS® IDVALO2118316
  • TypeResidential
  • YEAR BUILT1998
  • NeighborhoodAshburn
  • Architecture StylesColonial
  • View DescriptionTrees/Woods
  • Elementary SchoolHILLSIDE
  • Middle SchoolEAGLE RIDGE
  • High SchoolBRIAR WOODS

Exterior

  • STORIES3
  • Garage Space2.0
  • water SourcePublic
  • utilitiesNatural Gas Available, Electric Available, Phone Available, Sewer Available, Under Ground, Water Available, Other
  • lot featuresBacks to Trees, Cul-de-sac, Level, Premium, Rear Yard, Secluded, Trees/Wooded
  • parkingAttached Garage, Driveway, On Street
  • HEAT TYPEForced Air
  • AIR CONDITIONINGCentral A/C
  • sewerPublic Sewer
  • SubstructureSlab
  • Disability FeaturesOther
  • HOA AmenitiesBasketball Courts, Common Grounds, Community Center, Jog/Walk Path, Pickleball Courts, Pool - Outdoor, Soccer Field, Tennis Courts, Tot Lots/Playground, Other
  • other exterior FeaturesSidewalks, Other

Financial

  • Sales Price$897,500
  • Real Estate Tax $7,724/yr
  • HOA $118/mo
  • Zoning PDH3
View Virtual Tour

Ashburn

The perfect place for those who want to escape the hustle and bustle of the city.

Explore

Work With Us

The most innovative and fasting growing brokerage in the world. we’re here to make the process simple, stress-free, and successful. Work with Wicker Homes Group today!

Follow US on Instagram